Leave a Message

Thank you for your message. We will be in touch with you shortly.

Explore All Properties
548 GARLAND CIR
Courtesy of RE/MAX PREFERRED, Joanna Mispagel  Listing Contact: 727-367-3636 
Sold

548 GARLAND CIR

548 GARLAND CIR, INDIAN ROCKS BEACH, FL 33785

$535,000
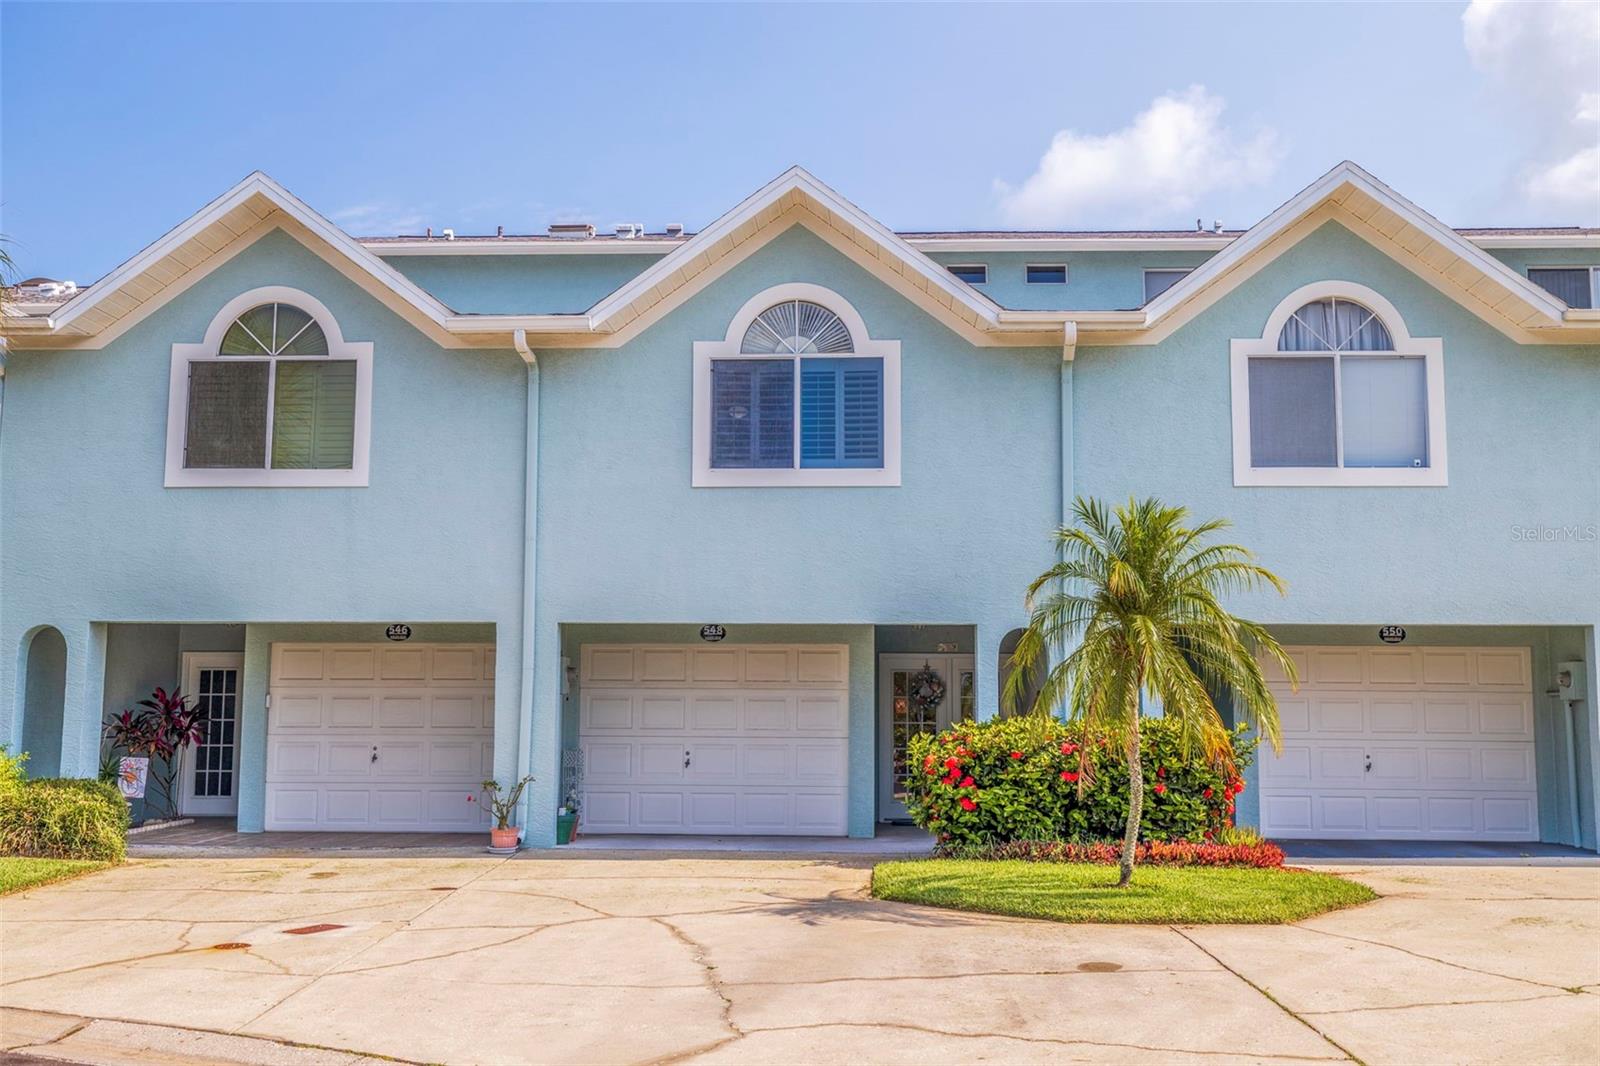
Experience coastal living in the heart of Indian Rocks Beach at it's finest, nestled within the Curlew Landings South townhome community. This well-maintained, 1-owner, 3-bedroom 2 Bath residence, boasts a seamless blend of style and functionality with its open floor plan and abundant natural lighting. The main living area features luxury vinyl tile flooring, a cozy fireplace, and ample storage. Additionally, the home is equipped with a water softener and treatment system, a 3 year old AC unit, a newer Bosch dishwasher, and low HOA fees. Multiple patios and balconies allow for coastal breezes and privacy, creating a relaxed seaside ambiance. The unfinished lower lever can be easily converted to the original tandem garage. Residents of Curlew Landings South enjoy access to a pool, sundeck, tennis and pickleball courts, private guest parking, and a kayak launch. Your new home is nestled in a laid-back, quiet destination, just a few blocks from the beautiful sugary sandy beaches, as well as dining, outdoor adventures, museums, arts & entertainment. Association dues include Cable TV, Community Pool, Insurance, Internet, Maintenance Exterior, Maintenance Grounds, Pest Control, Recreational Facilities, Sewer, Trash, and Water, offering residents a hassle-free lifestyle.. Don't wait to make this your new beachside home. The seller has already covered the assessment to replace both balconies so don't miss out on making this your new beachside home

3
beds

2
baths

1,566 Sq.Ft. LIVING AREA

1,167 Sq.Ft. lot

Joanna Mispagel

Joanna Mispagel

Features & Amenities

Interior

  • total bedrooms3
  • Total bathrooms2
  • full bathrooms2
  • Laundry room Electric Dryer Hookup, Laundry Closet, Washer Hookup
  • Flooring Ceramic Tile, Luxury Vinyl
  • Fireplace Living Room
  • APPLIANCES Dishwasher, Disposal, Dryer, Electric Water Heater, Exhaust Fan, Microwave, Range, Refrigerator, Water Softener
  • other interior Features Ceiling Fans(s), Open Floorplan, Thermostat, Vaulted Ceiling(s), Walk-In Closet(s)

Area & Lot

  • Status Sold
  • Date Sold June 25, 2024
  • Living Area1,566 Sq.Ft.
  • Total Area1,566 Sq.Ft.
  • Lot Area1,167 Sq.Ft.
  • MLS® IDU8244391
  • TypeTownhouse
  • YEAR BUILT1993
  • View DescriptionGarden, Tennis Court, Trees/Woods, Water
  • Elementary SchoolAnona Elementary-PN
  • Middle SchoolSeminole Middle-PN
  • High SchoolSeminole High-PN

Exterior

  • STORIES3
  • Garage Space2.0
  • water SourcePublic
  • utilitiesCable Available, Cable Connected, Electricity Connected, Public
  • PoolGunite, Heated, In Ground, Lighting, Outside Bath Access
  • roofShingle
  • lot featuresFlood Zone, City Limits, Landscaped, Level, Near Public Transit, Sloped, Paved, Private
  • parkingDriveway, Garage Door Opener, Oversized, Tandem
  • HEAT TYPECentral
  • AIR CONDITIONINGCentral Air
  • sewerPublic Sewer
  • SubstructureSlab
  • other exterior FeaturesBalcony, Lighting, Outdoor Grill, Rain Gutters, Sliding Doors, Sprinkler Metered, Tennis Court(s)

Financial

  • Sales Price$535,000
  • Real Estate Tax $1,758/yr
  • HOA $777/mo
View Virtual Tour

Let’s Get You Moving

Whether you're buying, selling, building, or relocating to the St. Pete area, our team is ready to help you make your next move with confidence.

Start Your Home Search

Browse our exclusive properties in the area.

Let’s Get You Moving

Our team’s unprecedented professionalism, skill, and attention to detail has allowed us to set sales records. We will ensure your buying or selling experience exceeds your expectations.

Follow Us on Instagram