Leave a Message

Thank you for your message. We will be in touch with you shortly.

Explore All Properties
4013 LEXINGTON CT
Courtesy of RE/MAX PREFERRED, Joanna Mispagel  Listing Contact: 727-367-3636 
Sold

4013 LEXINGTON CT

4013 LEXINGTON CT, LARGO, FL 33771

$440,000
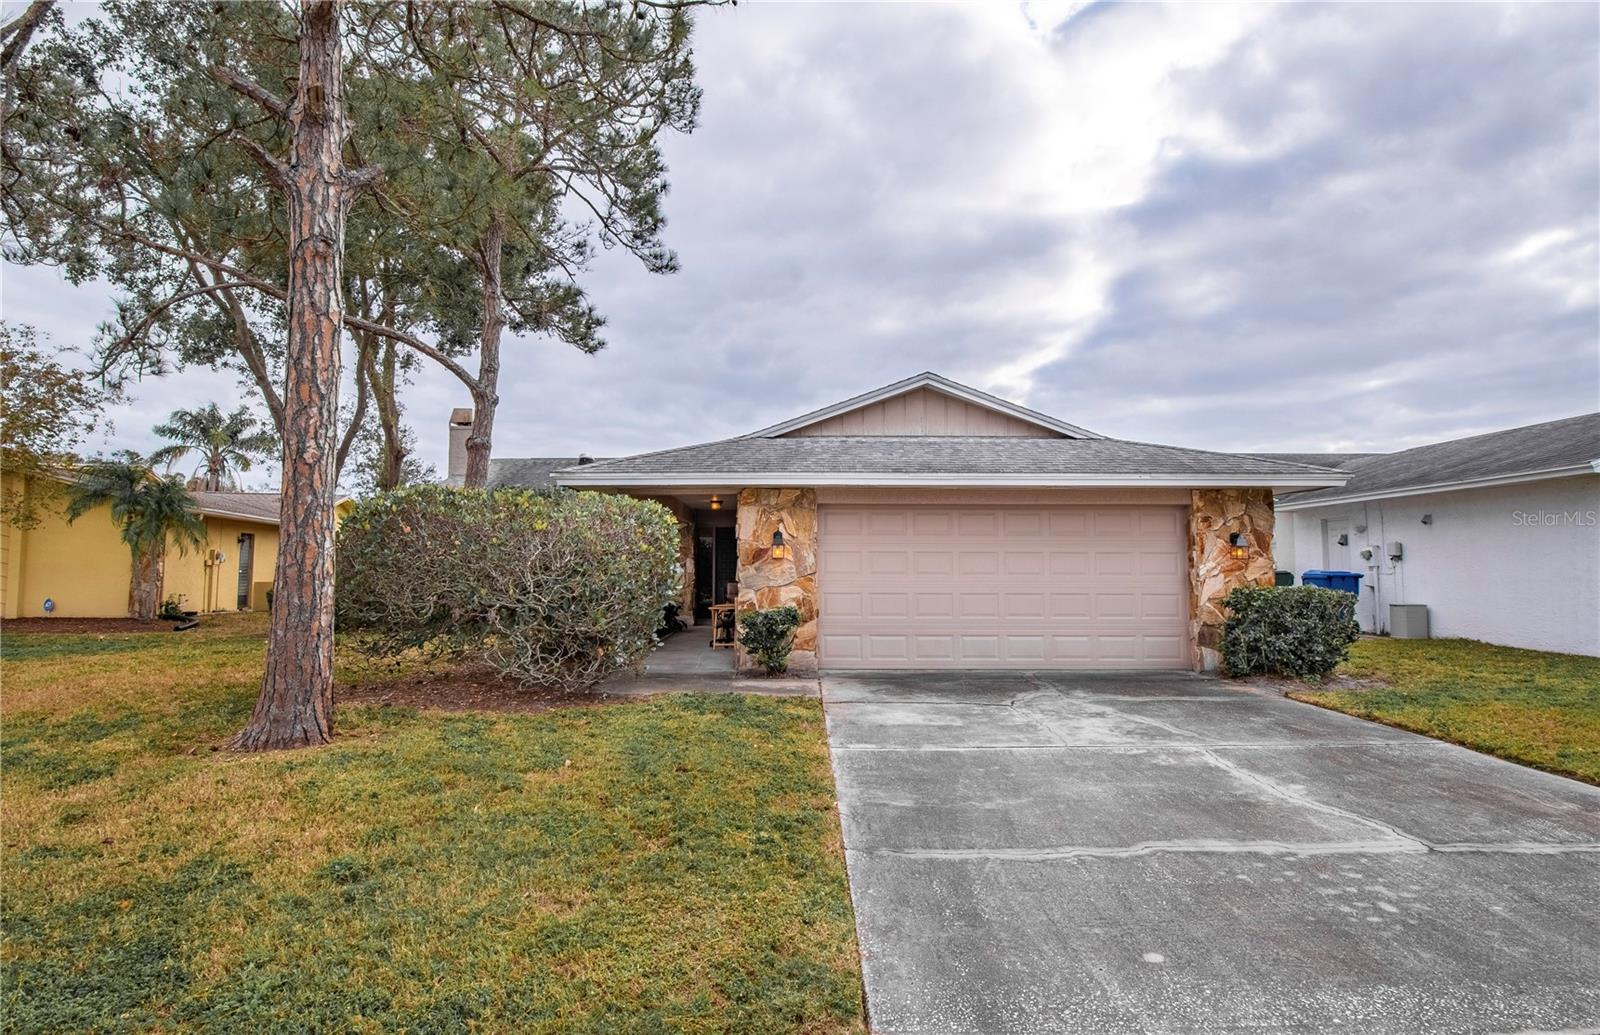
Nestled in the heart of Largo, this well-maintained home is the perfect outline for endless possibilities. From the moment you step through the front door, you'll be captivated by the open-concept layout, natural light, and thoughtful upgrades. Add your own updates to make this yours.
Key Features:
Gourmet Kitchen: Sleek Corian countertops, stainless steel appliances, refrigerator stays, ample custom cabinetry, and an island perfect for prepping or entertaining. Spacious Living Areas: Open flooring with seamless flow to the outdoor oasis. Two Primary Suites: One which has direct access to all-weather lanai, both with a walk-in closet, and updated en-suites, guest bath has also been updated. Outdoor Paradise: All-weather lanai, mature and manicured landscaping, and plenty of room for gatherings or backyard games. Extras You'll Love: New roof (2025), generator with transferrable warranty, and an oversized two-car garage with attic access for additional storage.
Why Largo?
Located just minutes from world-class Gulf beaches, shopping, dining, and entertainment, Largo offers the ultimate Florida lifestyle. Enjoy nearby parks, golf courses, and the vibrant downtown district - all just a short drive away!
This is more than a house; it's an opportunity to create the lifestyle of your own!

3
beds

3
baths

1,955 Sq.Ft. LIVING AREA

7,636 Sq.Ft. lot

Joanna Mispagel

Joanna Mispagel

Features & Amenities

Interior

  • total bedrooms3
  • Total bathrooms3
  • full bathrooms3
  • Laundry room Electric Dryer Hookup, Inside, Laundry Closet
  • Flooring Carpet, Luxury Vinyl
  • Fireplace Living Room
  • APPLIANCES Dishwasher, Dryer, Gas Water Heater, Microwave, Range, Refrigerator, Washer
  • other interior Features Ceiling Fans(s), Open Floorplan, Walk-In Closet(s)

Area & Lot

  • Status Sold
  • Date Sold May 2, 2025
  • Living Area1,955 Sq.Ft.
  • Total Area2,889 Sq.Ft.
  • Lot Area7,636 Sq.Ft.
  • MLS® IDTB8337914
  • TypeResidential
  • YEAR BUILT1983
  • Architecture StylesRanch, Traditional

Exterior

  • STORIES1
  • Garage Space2.0
  • water SourcePublic
  • utilitiesCable Connected, Electricity Connected, Natural Gas Connected, Phone Available
  • roofShingle
  • lot featuresCul-De-Sac, Sidewalk
  • parkingGarage Door Opener
  • HEAT TYPEElectric
  • AIR CONDITIONINGCentral Air
  • sewerPublic Sewer
  • SubstructureSlab
  • other exterior FeaturesSidewalk

Financial

  • Sales Price$440,000
  • Real Estate Tax $1,911/yr
View Virtual Tour

Let’s Get You Moving

Whether you're buying, selling, building, or relocating to the St. Pete area, our team is ready to help you make your next move with confidence.

Start Your Home Search

Browse our exclusive properties in the area.

Let’s Get You Moving

Our team’s unprecedented professionalism, skill, and attention to detail has allowed us to set sales records. We will ensure your buying or selling experience exceeds your expectations.

Follow Us on Instagram