Leave a Message

Thank you for your message. We will be in touch with you shortly.

Explore All Properties
2226 CHARLESTON PARK DR
Courtesy of HOMESMART SUNSHINE REALTY, Joanna Mispagel  Listing Contact: 850-857-8515 
Sold

2226 CHARLESTON PARK DR

2226 CHARLESTON PARK DR, NORTH PORT, FL 34287

$435,000
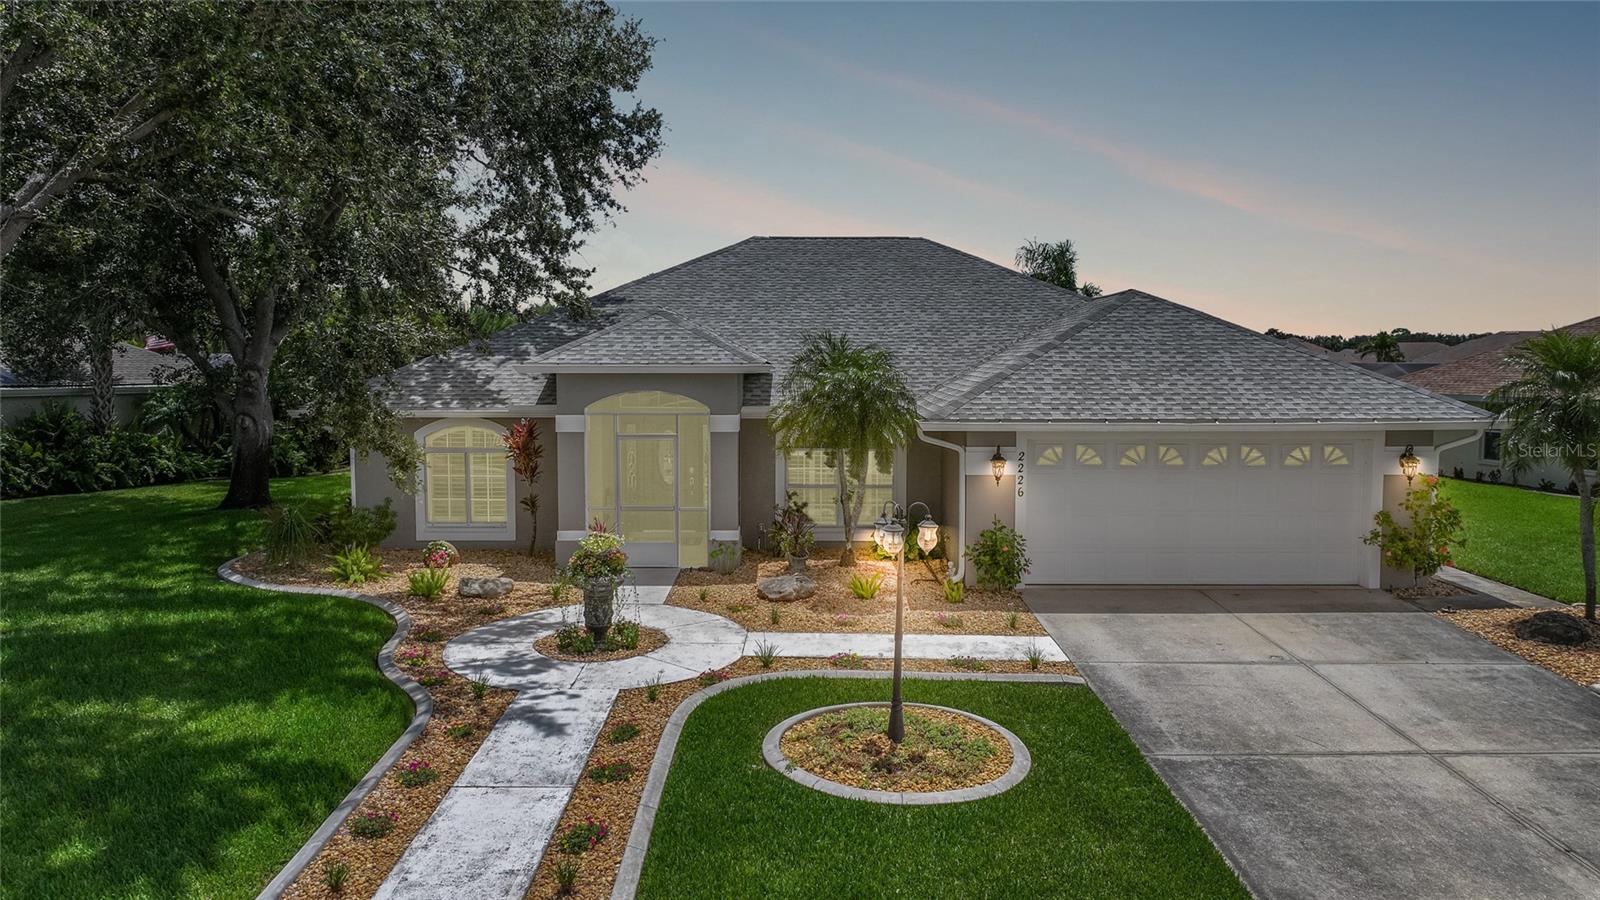
Discover the perfect blend of comfort, value, and Florida lifestyle in this move-in ready home in this peaceful Charleston Park community. Ideally situated just 1.5 miles from the Legacy Trail connector and minutes from Warm Mineral Springs, this home is designed for buyers seeking both convenience and recreation. Also enjoy an active, outdoor lifestyle with nearby hiking, biking, and paddling opportunities through Myakka State Forest and the city's canal system. For wellness and relaxation, Warm Mineral Springs offers year-round enjoyment in a unique natural setting. This home is designed for the Florida lifestyle, featuring a seamless indoor-outdoor flow with triple sliding glass doors and French doors that flood the space with natural light and breathtaking water views.
EXTENSIVE RECENT UPGRADES:
Peace of Mind: New AC (Aug 2025), New Pool Heater/Chiller (Aug 2025), and newer Roof (2021).
Chef's Kitchen: Brand-new cabinetry, sleek appliances, auto-lighting pantry, and elegant pendant lighting.
Private Oasis: 26'x12' saltwater gunite pool with a 2025 heater/chiller for year-round temperature control.
Move-In Ready: New tile flooring throughout (no carpet!), fresh interior/exterior paint, and professionally cleaned vents.
Garage Bonus: Rare 4-foot extension--perfect for a workshop or oversized storage.
The desirable split-bedroom layout ensures maximum privacy for the primary suite. With its combination of move-in ready condition, modern upgrades, and unbeatable location, this property offers an exceptional opportunity for buyers looking to enjoy everything North Port and Southwest Florida have to offer.

3
beds

2
baths

1,834 Sq.Ft. LIVING AREA

0.26 Acres lot

Joanna Mispagel

Joanna Mispagel

Features & Amenities

Interior

  • total bedrooms3
  • Total bathrooms2
  • full bathrooms2
  • Laundry room Inside, Laundry Room
  • Flooring Ceramic Tile
  • Fireplace Electric, Living Room
  • APPLIANCES Dishwasher, Disposal, Dryer, Electric Water Heater, Exhaust Fan, Microwave, Range, Refrigerator, Washer
  • other interior Features Ceiling Fans(s), High Ceilings, Kitchen/Family Room Combo, Living Room/Dining Room Combo, Open Floorplan, Split Bedroom, Vaulted Ceiling(s), Walk-In Closet(s), Window Treatments

Area & Lot

  • Status Sold
  • Date Sold June 8, 2026
  • Living Area1,834 Sq.Ft.
  • Total Area2,469 Sq.Ft.
  • Lot Area0.26 Acres
  • MLS® IDTB8403216
  • TypeResidential
  • YEAR BUILT1999
  • Architecture StylesTraditional
  • View DescriptionWater

Exterior

  • STORIES1
  • Garage Space2.0
  • water SourcePublic
  • utilitiesPublic, Sprinkler Well, Underground Utilities
  • PoolGunite, Heated, In Ground, Lighting, Salt Water, Screen Enclosure
  • roofShingle
  • lot featuresCity Limits, Landscaped, Level, Sidewalk, Paved, Private
  • HEAT TYPECentral
  • AIR CONDITIONINGCentral Air
  • sewerPublic Sewer
  • SubstructureSlab
  • HOA AmenitiesGated
  • other exterior FeaturesRain Gutters, Sidewalk, Sliding Doors

Financial

  • Sales Price$435,000
  • Real Estate Tax $5,696/yr
  • HOA $106/mo
  • Zoning RSF2
View Virtual Tour

Let’s Get You Moving

Whether you're buying, selling, building, or relocating to the St. Pete area, our team is ready to help you make your next move with confidence.

Start Your Home Search

Browse our exclusive properties in the area.

Let’s Get You Moving

Our team’s unprecedented professionalism, skill, and attention to detail has allowed us to set sales records. We will ensure your buying or selling experience exceeds your expectations.

Follow Us on Instagram