Leave a Message

Thank you for your message. We will be in touch with you shortly.

Explore All Properties
1320 BOTTLEBRUSH DR
Courtesy of HOMESMART SUNSHINE REALTY, Joanna Mispagel  Listing Contact: 850-857-8515 
Sold

1320 BOTTLEBRUSH DR

1320 BOTTLEBRUSH DR, BRADENTON, FL 34208

$338,000
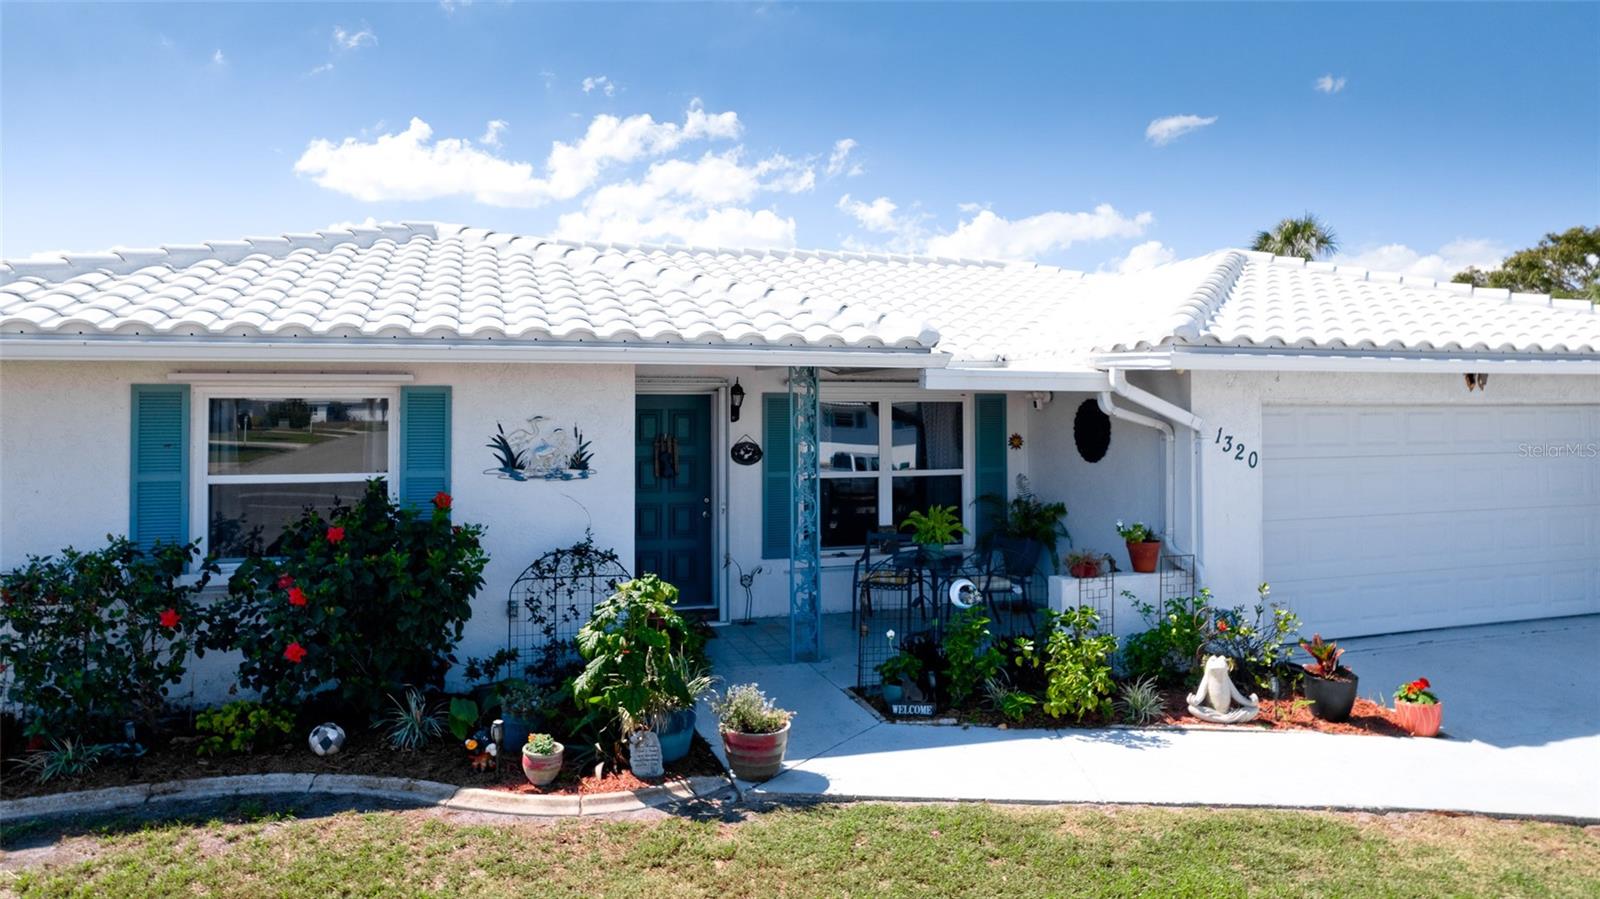
**Discover Your Piece of Paradise with this charming home in River Isles**

**$3,000 Seller Incentive:** Use towards closing costs, HOA fees, or a rate buy-down.

Welcome to your new lifestyle in the vibrant River Isles community, where every day feels like a vacation. This beautifully updated 55+ home offers the perfect blend of comfort and convenience, with unmatched amenities and a serene setting.

**Key Features:**
*New Roof (Nov. 2024):Added peace of mind and potential savings on homeowner's insurance.
*Hurricane-Ready: Featuring 10-year-old windows, screens, and shutters.
*Generator Ready: Ensuring security and comfort during storms.
*Updated Kitchen: All-new appliances, pantry, eat-in area, and pass-thru window to the family room.
*Expanded Living Space: Enjoy a climate-controlled Florida room accessible via two sets of sliding doors.
* Recent Mechanical Updates: Including a 40-gallon hot water heater (2024), AC unit (2024), and updated electrical box (2020).
* Well-Maintained Exterior: Tented in 2020 with annual maintenance, plus an irrigation system for lush landscaping.
* Community Amenities: Access to a scenic Bradenton River location, a nine-hole golf course, heated pool overlooking the river, clubhouse with game room, meeting room, exercise facilities, library, mailroom, and shuffleboard.

**Additional Benefits:**
*All Season Florida Room: Overlooks a tranquil pond and provides direct backyard access.
*Prime Location: Close to golfing, beaches, shopping, and dining.

Embrace the good life at River Isles--schedule your showing today and make this home your sanctuary!

2
beds

2
baths

1,755 Sq.Ft. LIVING AREA

7,501 Sq.Ft. lot

Joanna Mispagel

Joanna Mispagel

Features & Amenities

Interior

  • total bedrooms2
  • Total bathrooms2
  • full bathrooms2
  • Laundry room In Garage
  • Flooring Ceramic Tile, Linoleum
  • APPLIANCES Cooktop, Dishwasher, Disposal, Dryer, Microwave, Refrigerator, Washer
  • other interior Features Ceiling Fans(s), Crown Molding, Eat-in Kitchen, Living Room/Dining Room Combo, Open Floorplan, Split Bedroom, Thermostat, Walk-In Closet(s), Window Treatments

Area & Lot

  • Status Sold
  • Date Sold October 30, 2025
  • Living Area1,755 Sq.Ft.
  • Total Area2,260 Sq.Ft.
  • Lot Area7,501 Sq.Ft.
  • MLS® IDTB8355825
  • TypeResidential
  • YEAR BUILT1979
  • NeighborhoodBradenton
  • View DescriptionWater
  • Elementary SchoolWilliam H. Bashaw Elementary
  • Middle SchoolCarlos E. Haile Middle
  • High SchoolBraden River High

Exterior

  • STORIES1
  • Garage Space2.0
  • water SourcePublic
  • utilitiesPublic
  • PoolGunite, In Ground, Lighting
  • roofTile
  • lot featuresIn County, Level, Near Golf Course, Sidewalk
  • parkingDriveway, Garage Door Opener, Oversized
  • HEAT TYPEElectric
  • AIR CONDITIONINGCentral Air
  • sewerPublic Sewer
  • SubstructureSlab
  • other exterior FeaturesSidewalk

Financial

  • Sales Price$338,000
  • Real Estate Tax $3,058/yr
  • HOA $60/mo
  • Zoning PDP R1C
View Virtual Tour

Bradenton

Explore

Let’s Get You Moving

Whether you're buying, selling, building, or relocating to the St. Pete area, our team is ready to help you make your next move with confidence.

Start Your Home Search

Browse our exclusive properties in the area.

Let’s Get You Moving

Our team’s unprecedented professionalism, skill, and attention to detail has allowed us to set sales records. We will ensure your buying or selling experience exceeds your expectations.

Follow Us on Instagram