Leave a Message

Thank you for your message. We will be in touch with you shortly.

Explore All Properties
10511 SPRING TIDE WAY
SEE ALL PHOTOS
10511 SPRING TIDE WAY
Courtesy of HOMESMART SUNSHINE REALTY, Joanna Mispagel  Listing Contact: 850-857-8515 
For Sale

10511 SPRING TIDE WAY

10511 SPRING TIDE WAY, PARRISH, FL 34219

$399,900
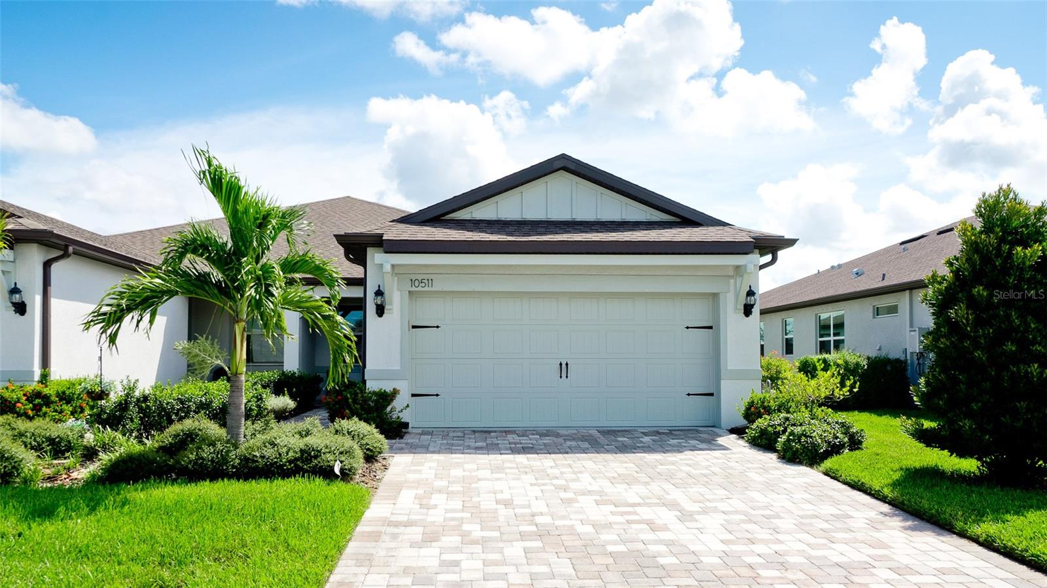
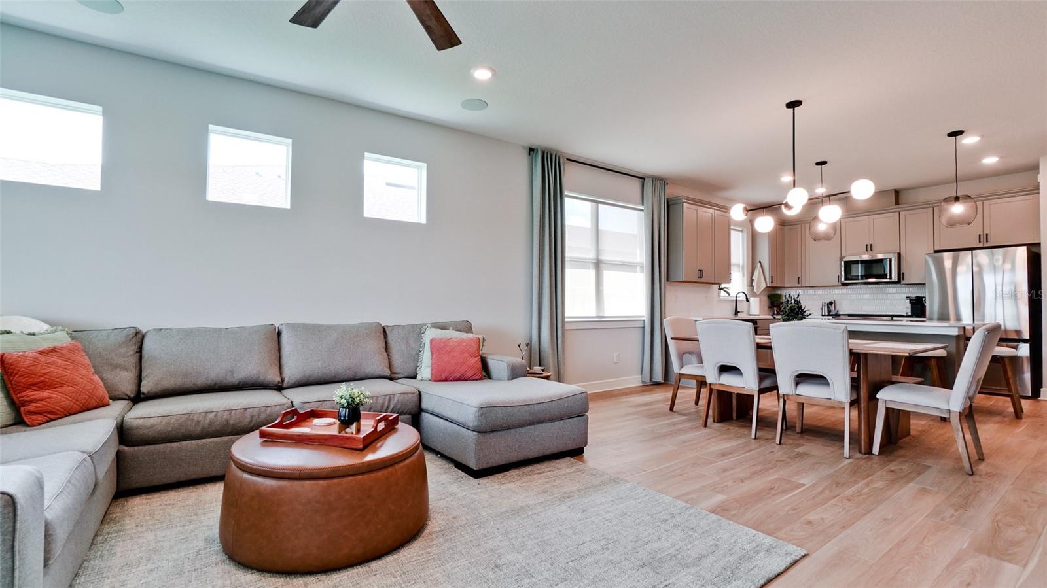
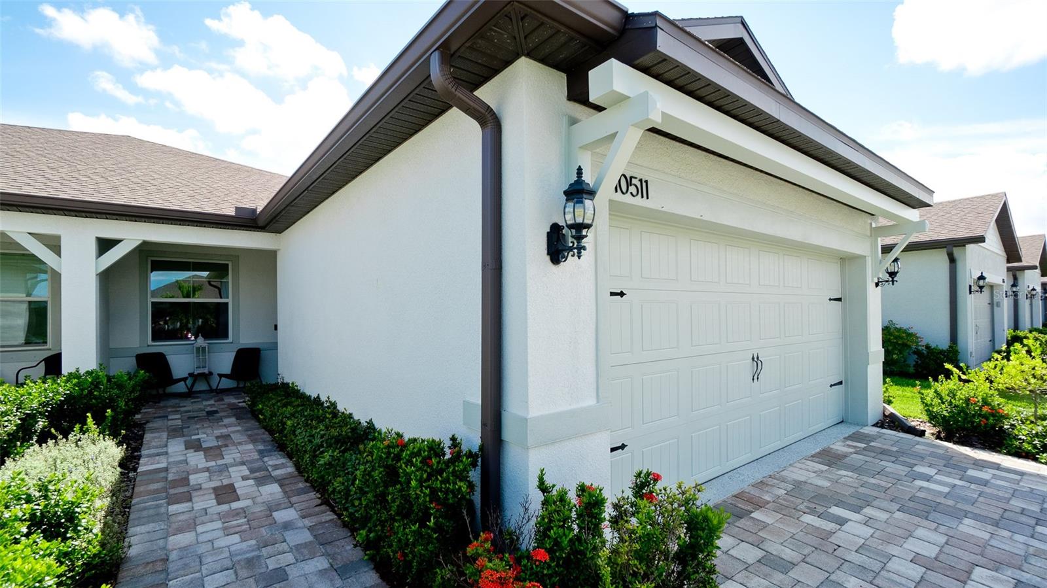
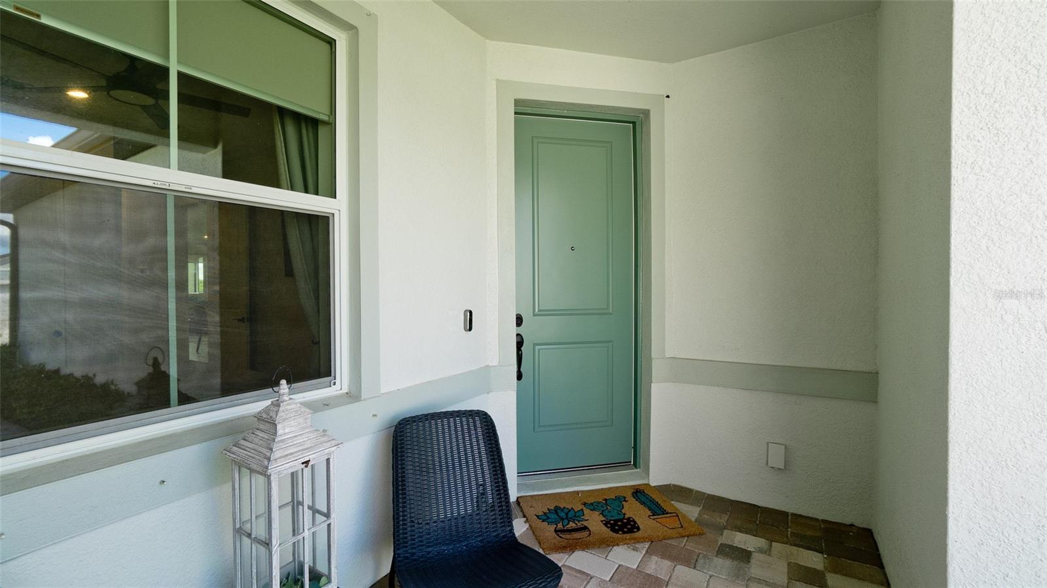
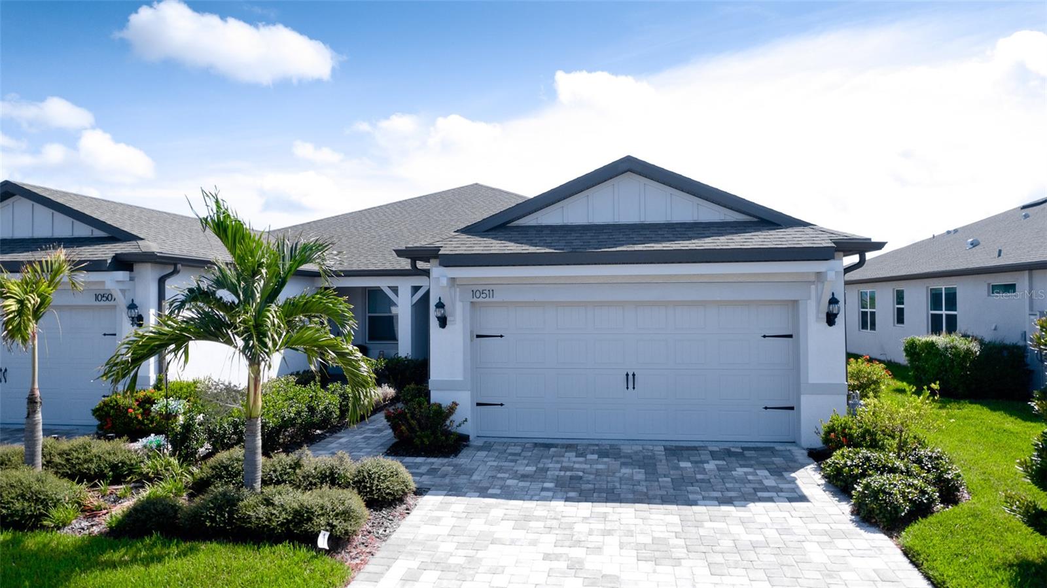
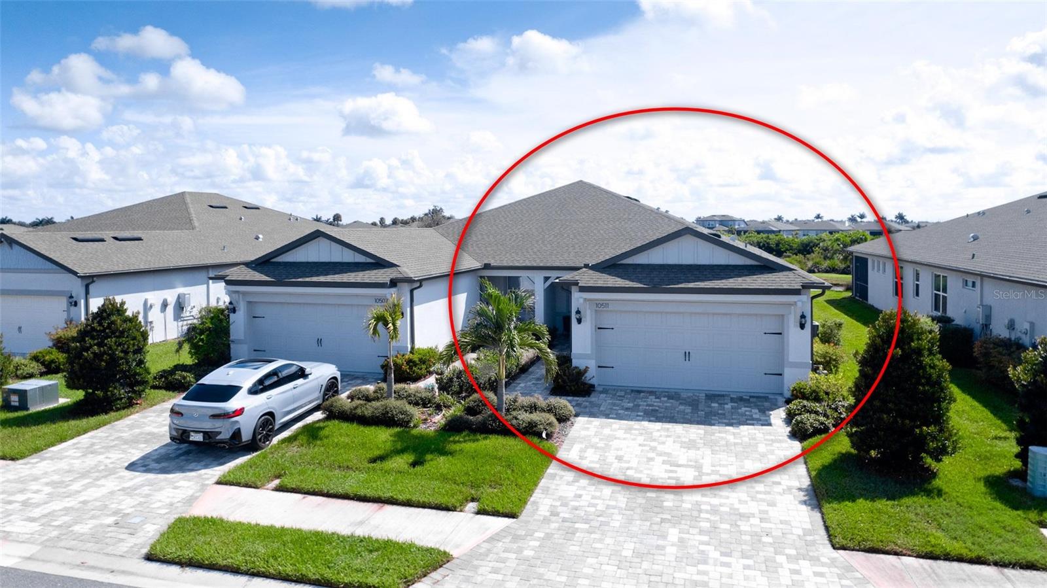
PRICE REDUCTION -- NOW $399,900! Exceptional value. This highly upgraded, custom-built Ellenwood villa in a Del Webb community redefines low-maintenance luxury living. From the moment you arrive, this premium elevation (CO3) facade commands attention, showcasing the highest-tier exterior architectural trim and an upgraded garage door, guttering and newly resealed pavers.

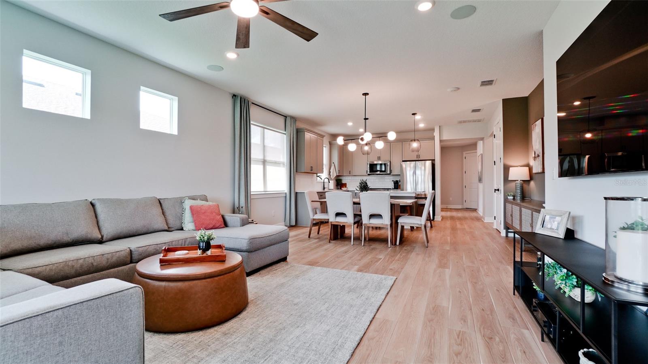
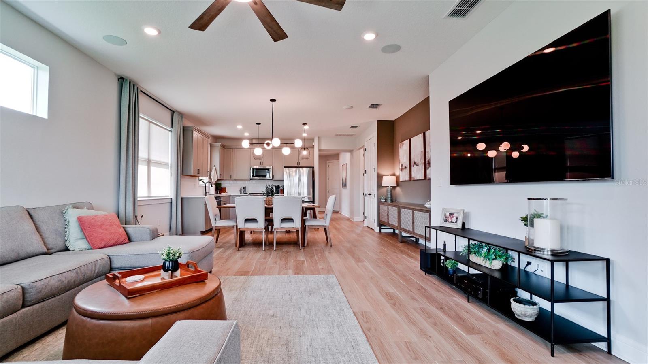
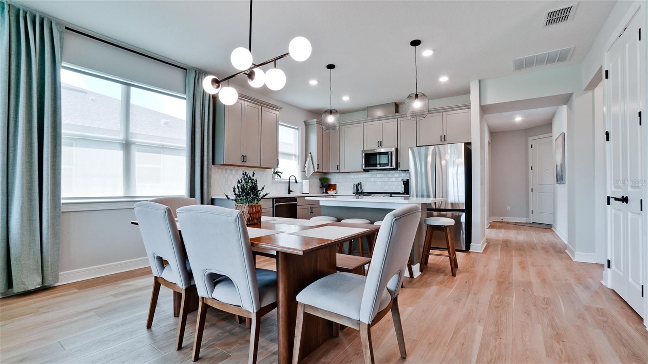
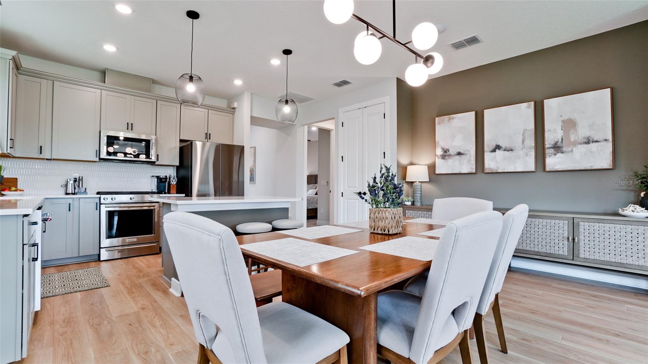
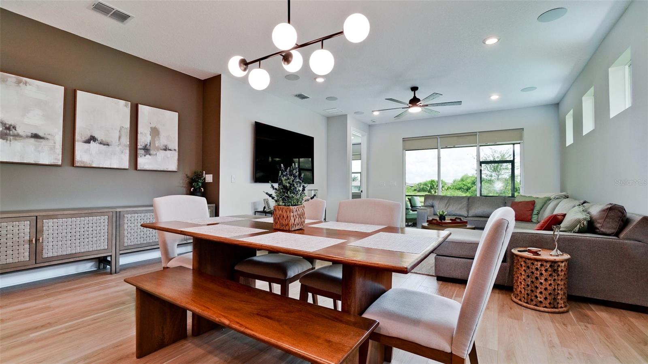
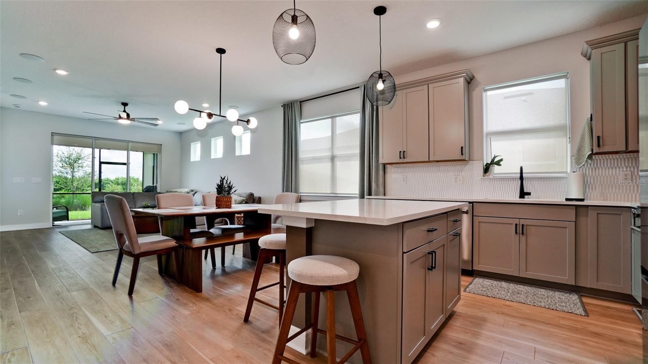
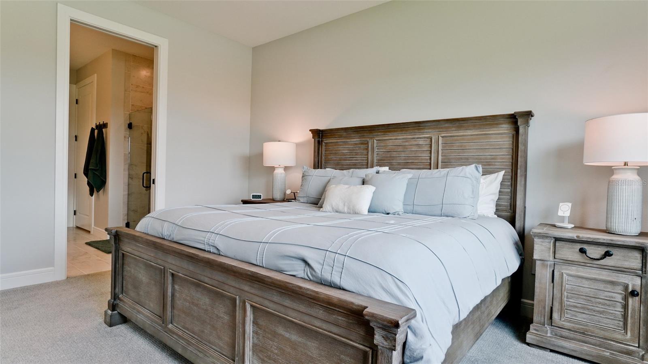
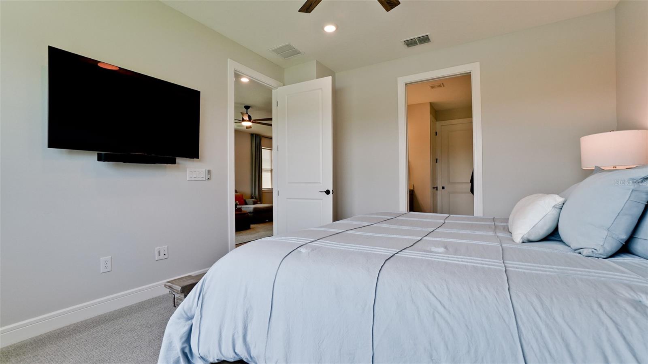
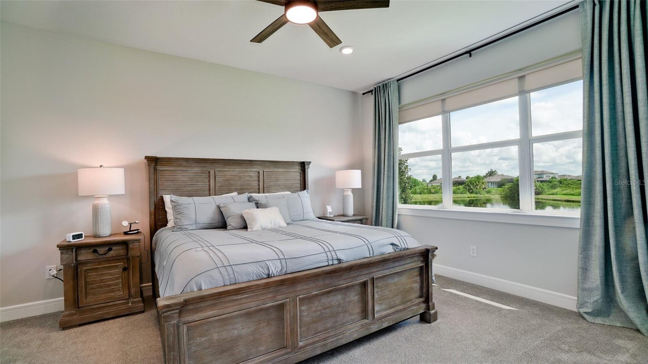
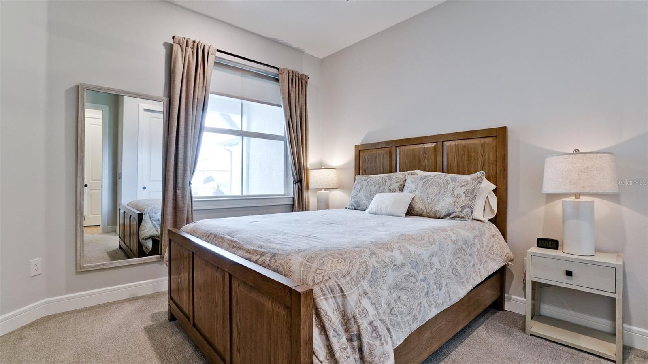
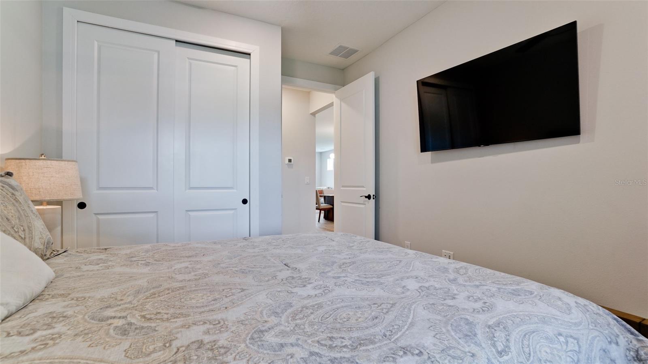
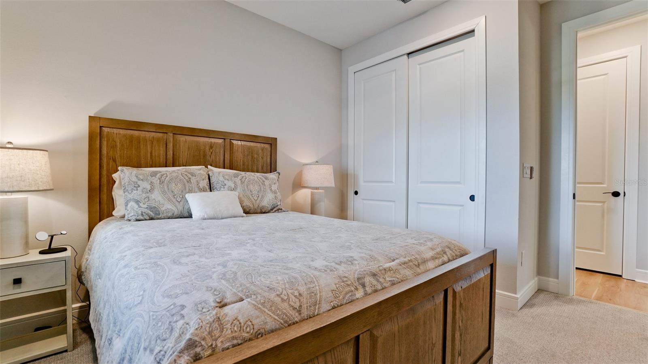
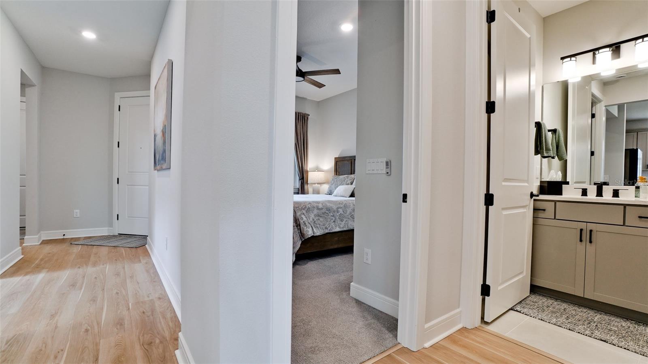
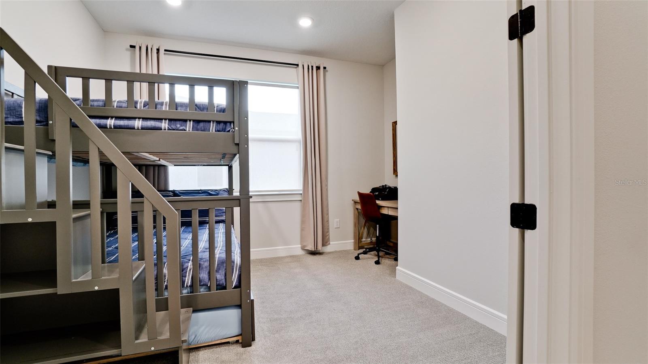
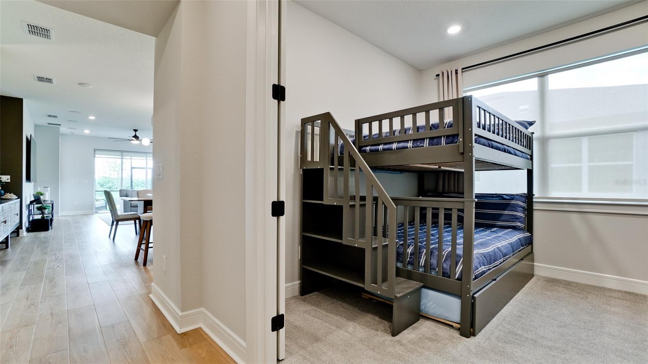
Step inside to an open-concept layout elevated by designer touches at every turn. The standard specifications have been entirely reimagined with upgraded trim, soaring baseboards, matte black hardware, top-of-the-line appliances, custom lighting and ceiling fans throughout, and a complete built-in surround sound system perfect for entertaining, both inside and outside of the home. The living areas feature gorgeous, durable luxury vinyl plank (LVP) flooring, leading to cozy bedrooms upgraded with premium carpeting.

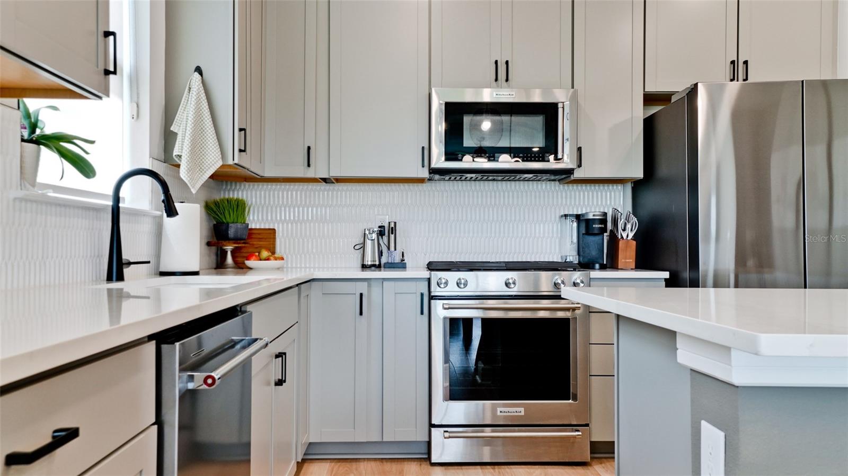
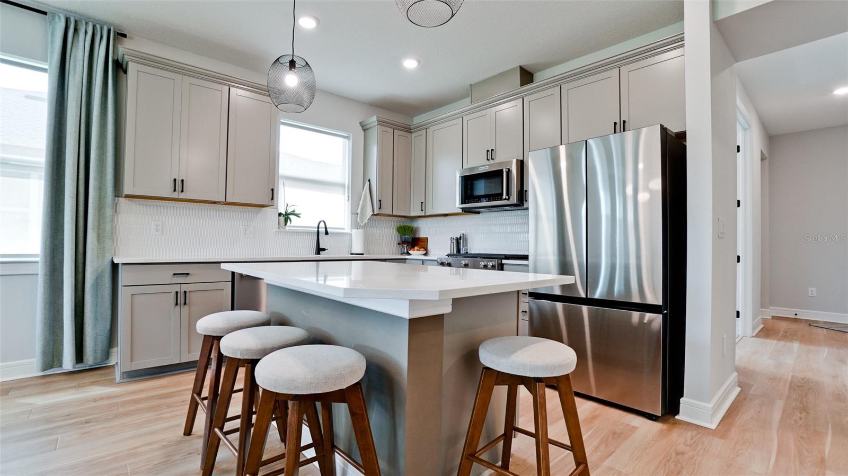
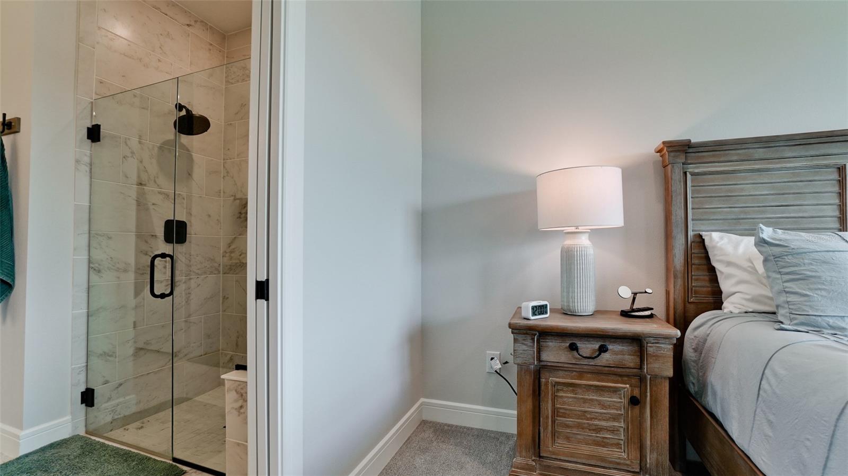
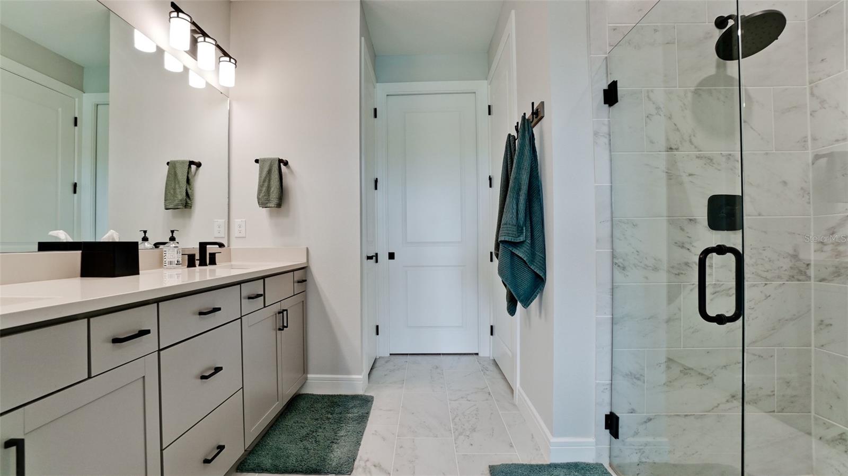
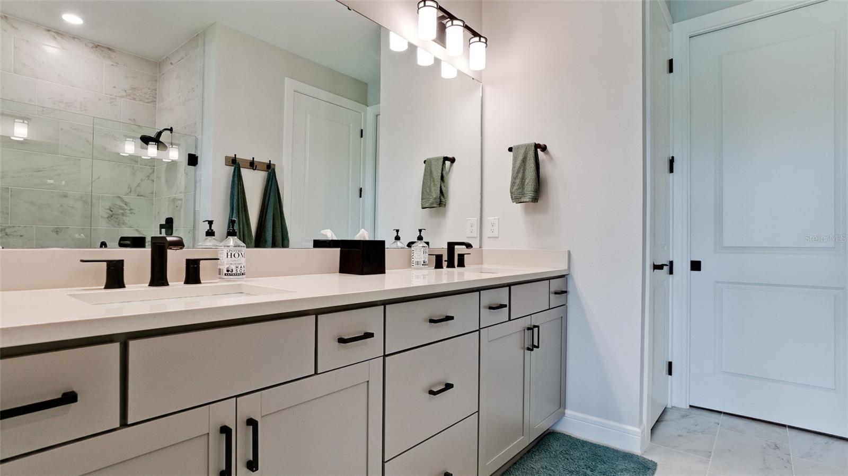
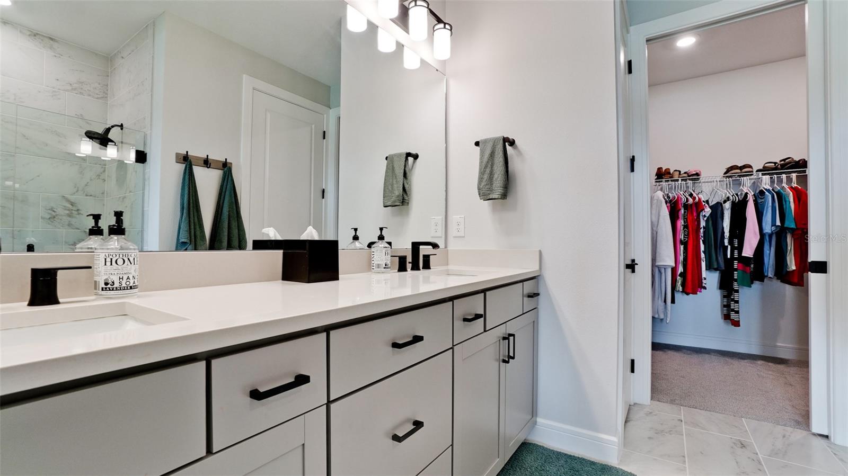
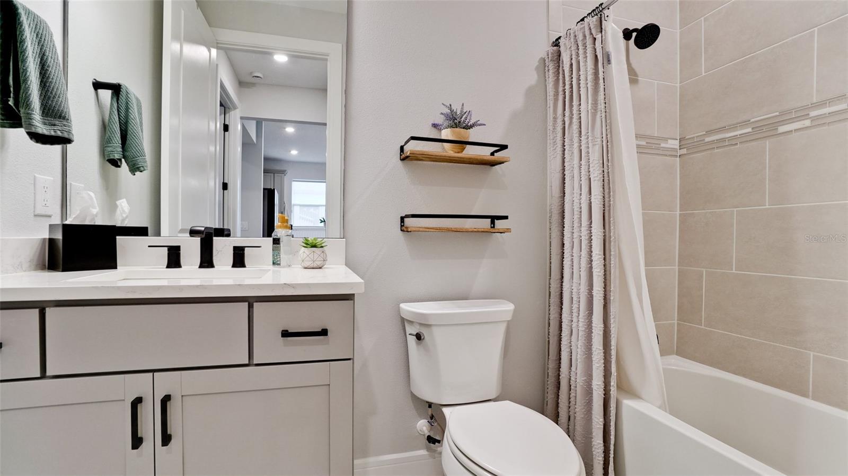
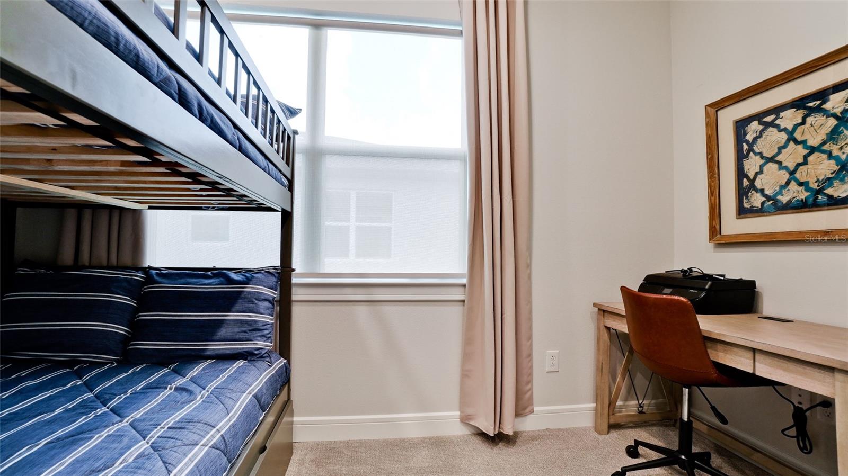
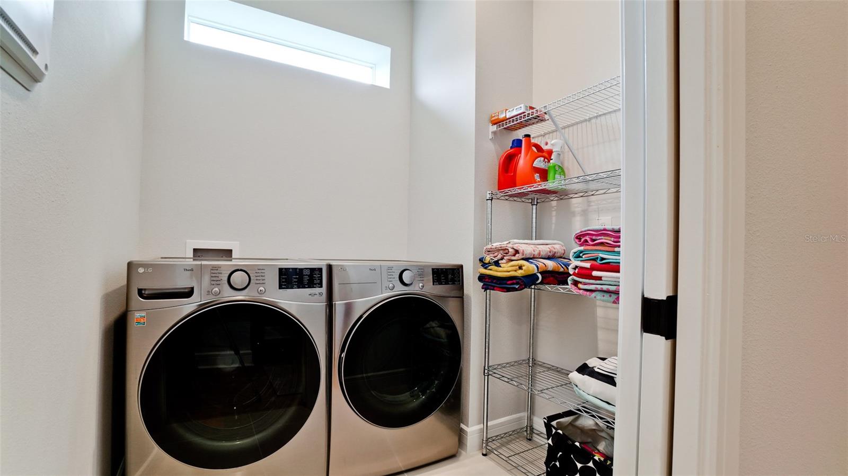
At the heart of the home is a chef-inspired kitchen boasting upgraded 42" cabinetry with convenient roll-out shelving, stunning upgraded countertops, a modern backsplash, and premium sink and fixtures. The flexibility of this floor plan is maximized by an enclosed flex room/den featuring upgraded privacy doors. Both bathrooms offer a spa-like retreat with tile extended all the way to the ceiling and frameless glass shower doors. The laundry room features upgraded, oversized LG machines.

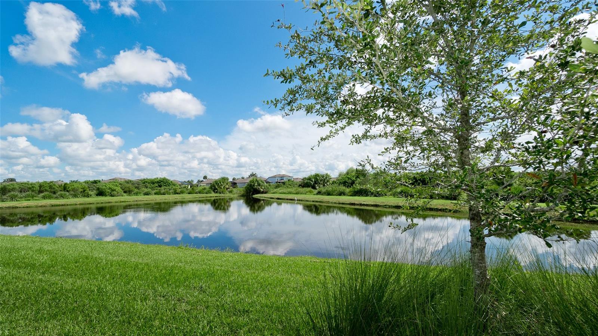
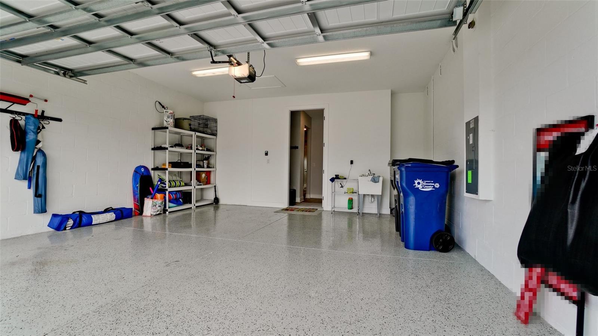
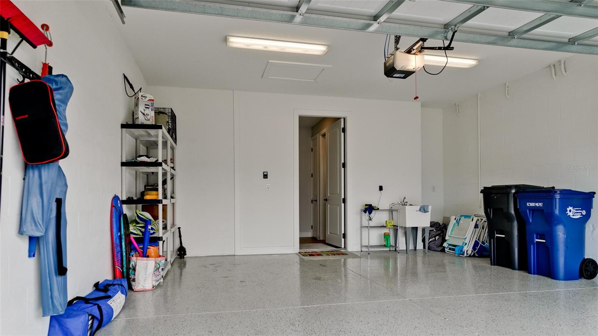
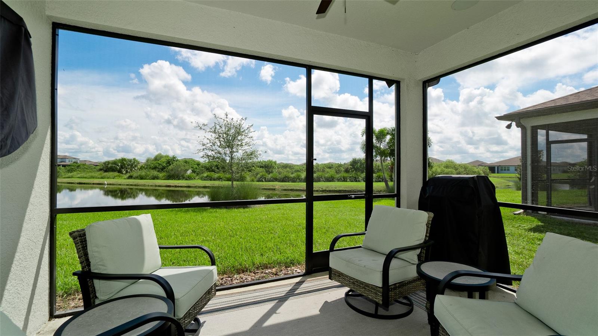
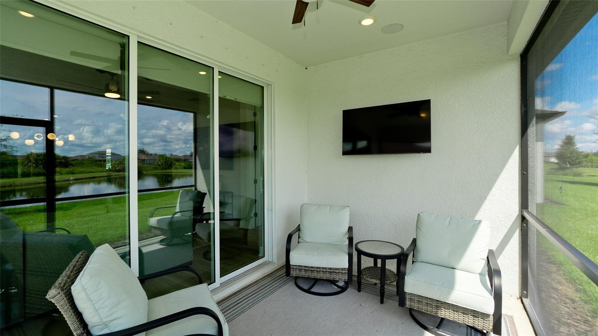
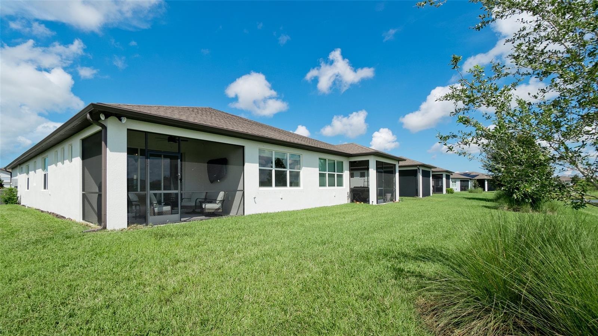
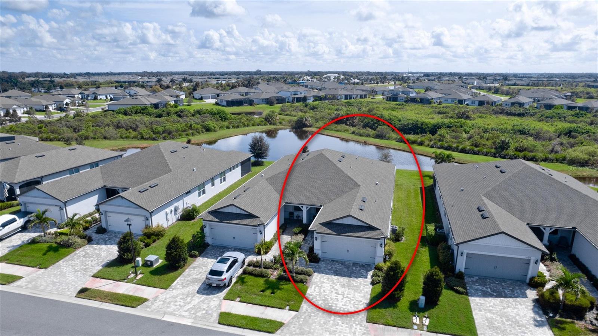
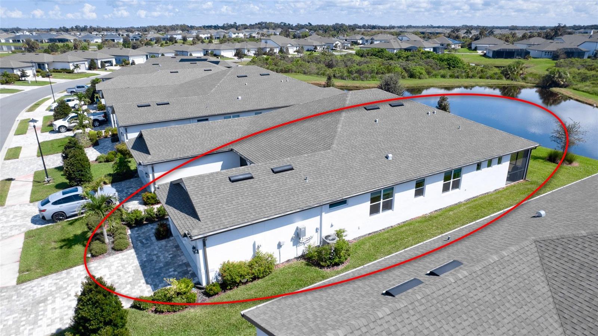
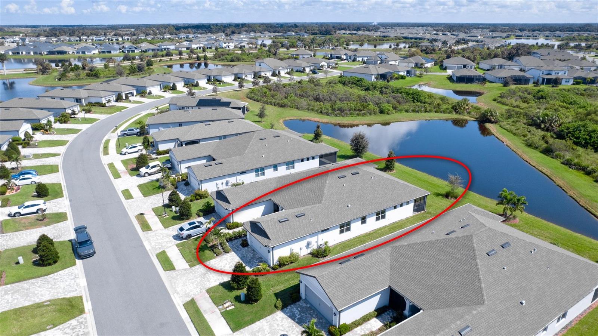
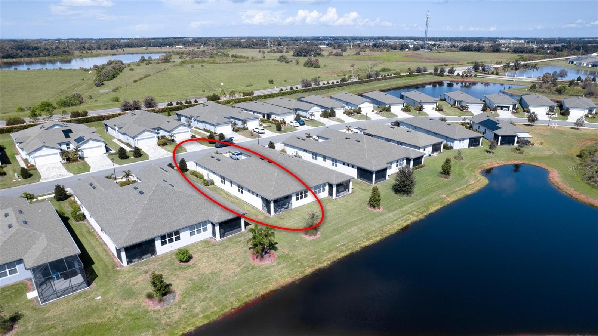
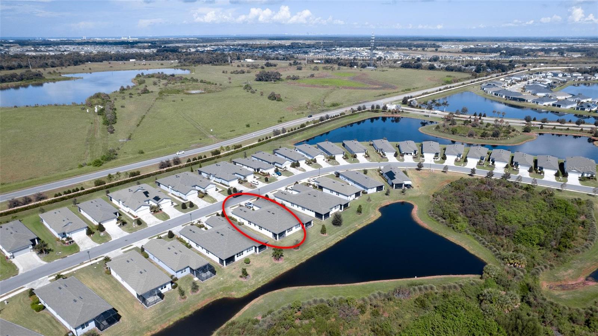
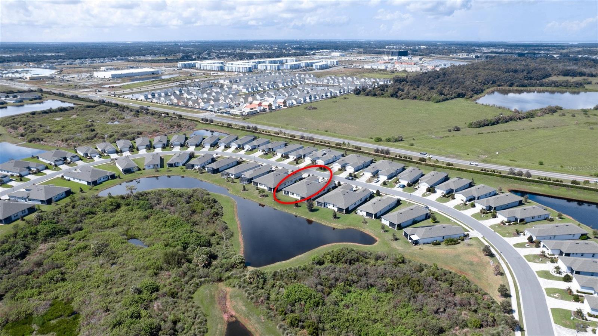
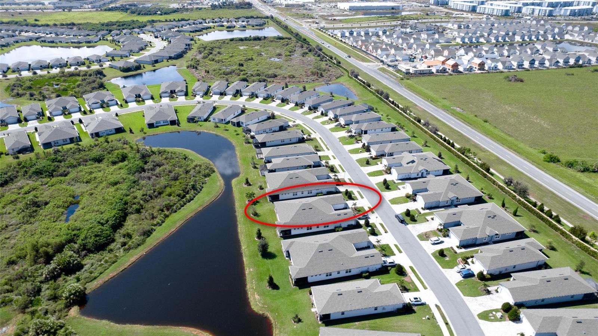
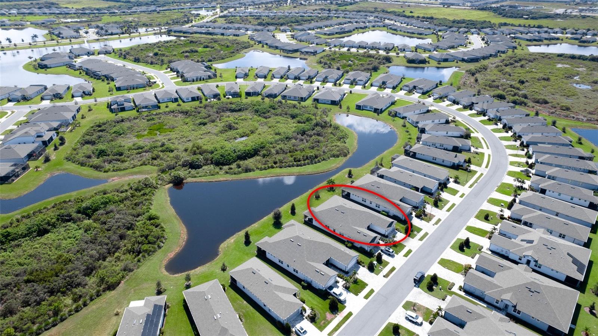
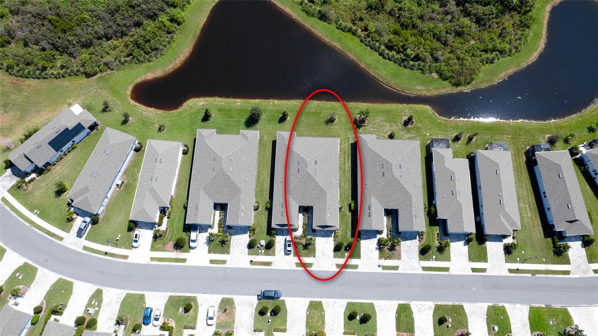
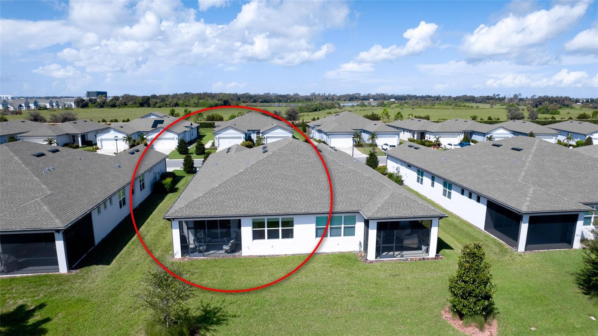
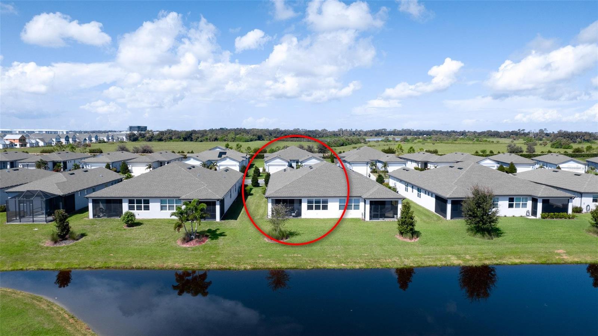
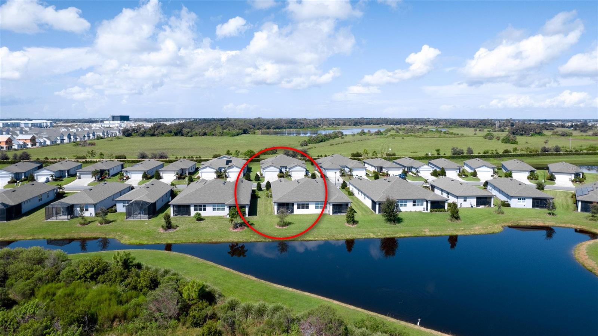
The upgrades extend seamlessly outdoors on this premium lot and to the functional spaces. Enjoy the water views from your bug-free Florida evenings on your beautifully screened-in lanai, completely outfitted with full house gutters for peace of mind. The 2-car garage is a hobbyist's dream, meticulously finished with a sleek epoxy floor and a built-in utility sink. Don't miss your chance to own this gently lived-in, feature-packed masterpiece.

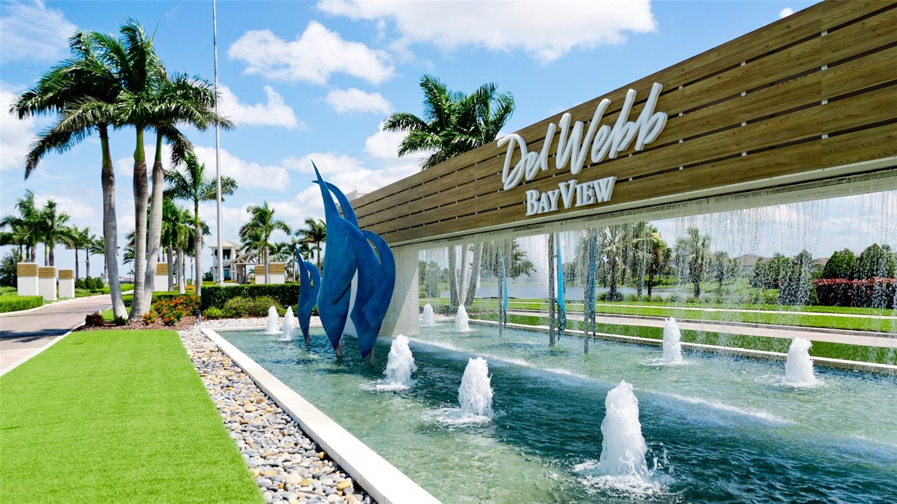
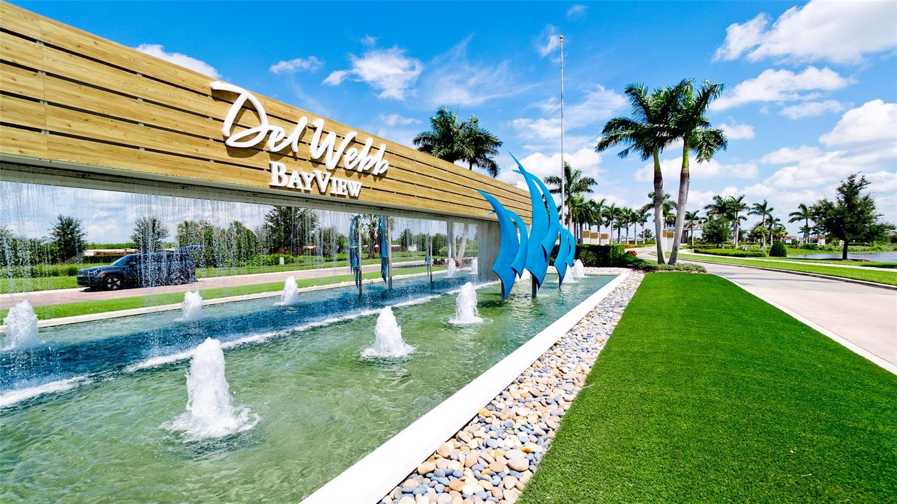
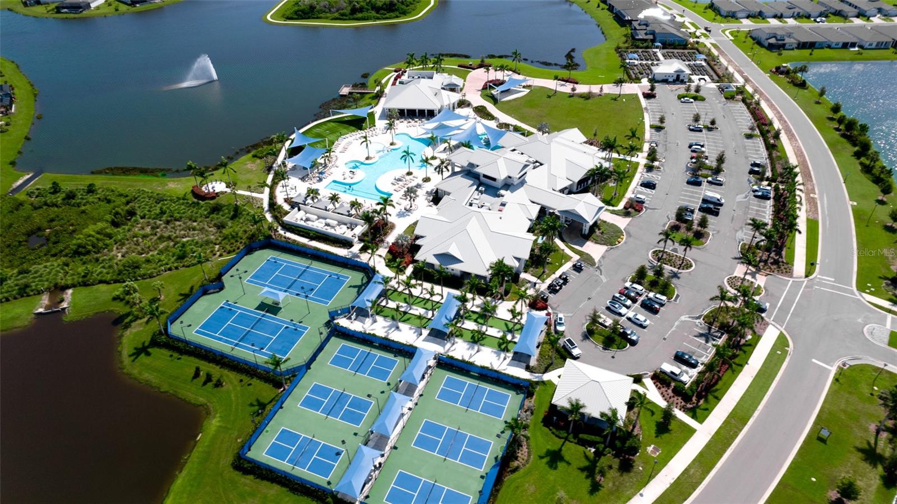
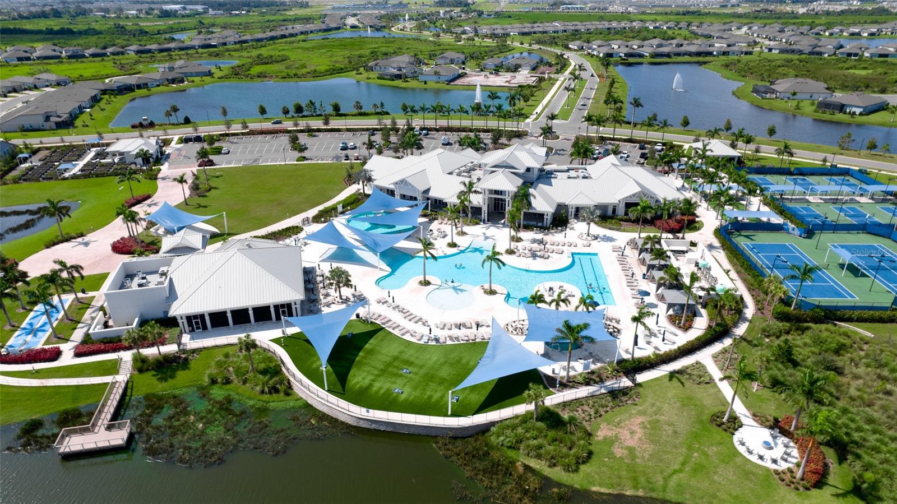
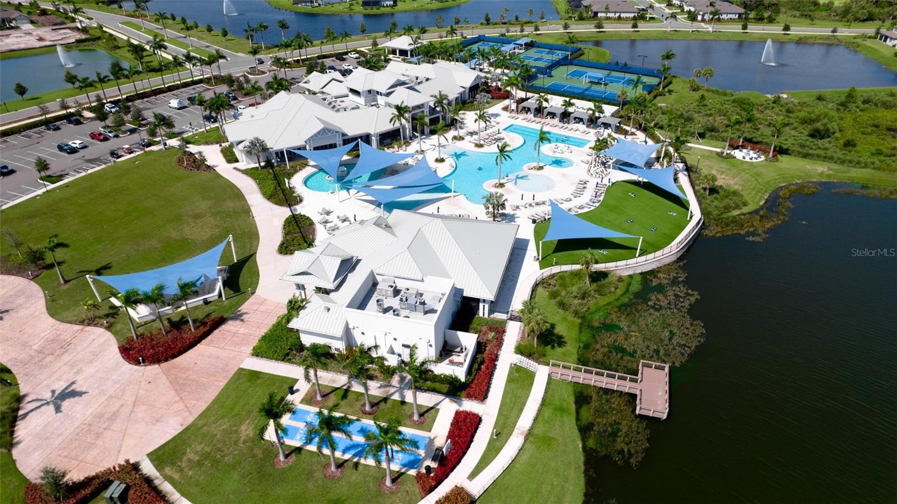
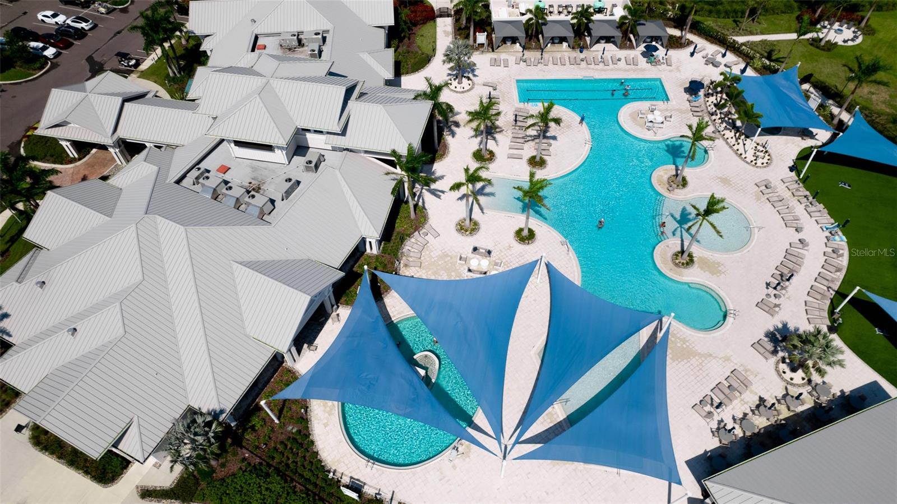
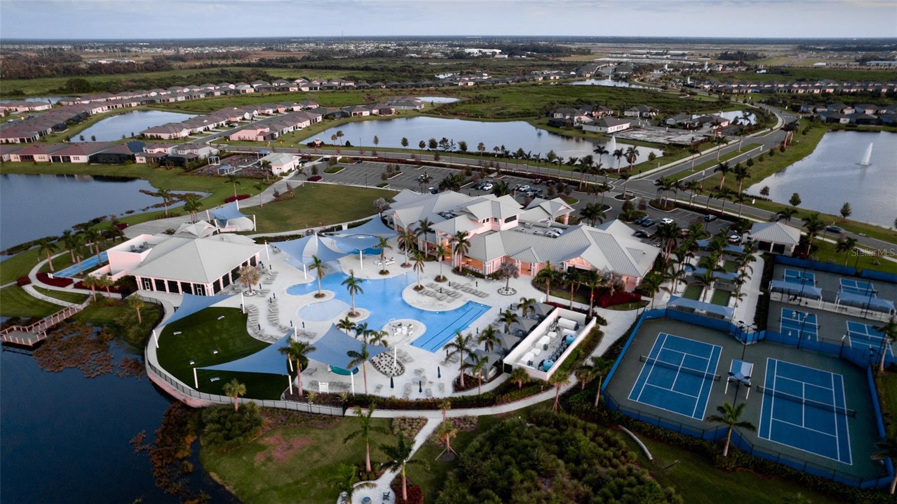
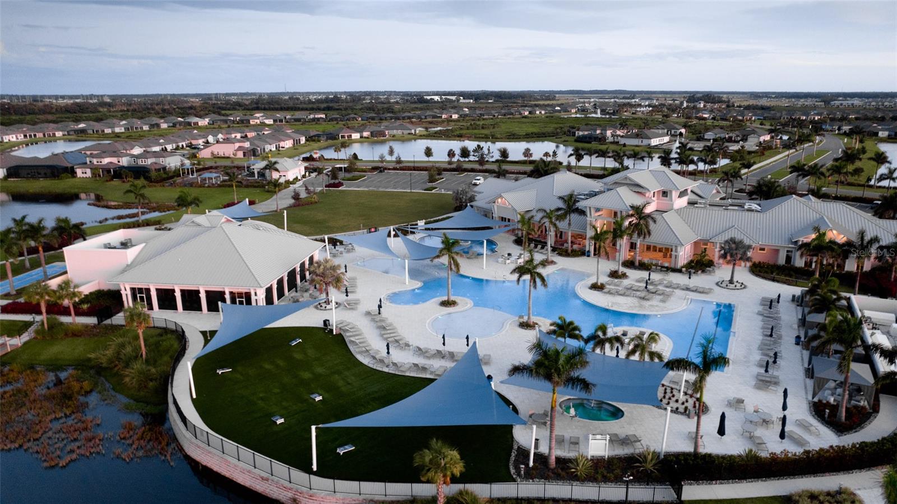
LIFE AT DEL WEBB AT BAYVIEW
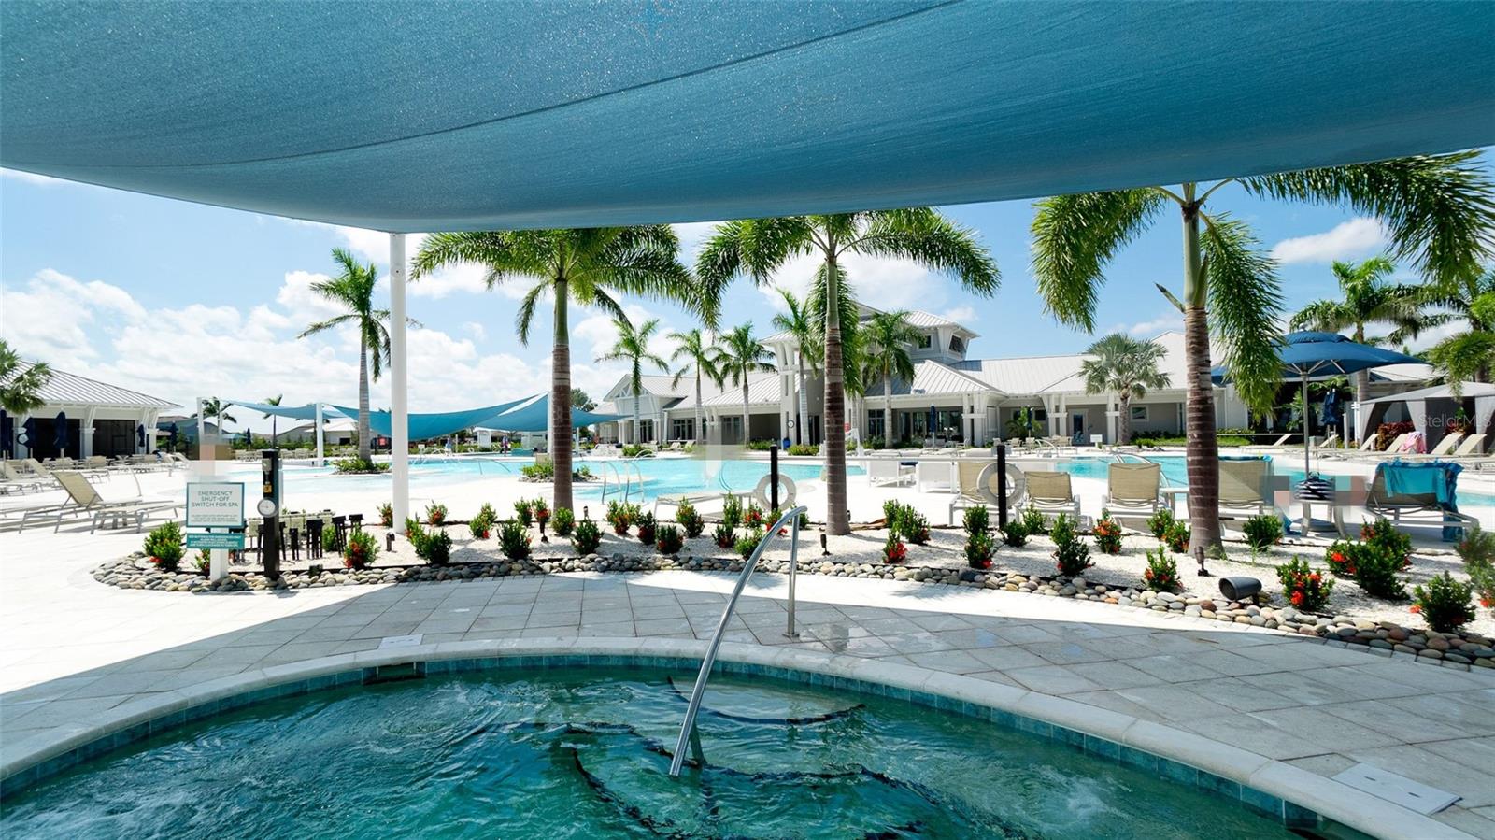
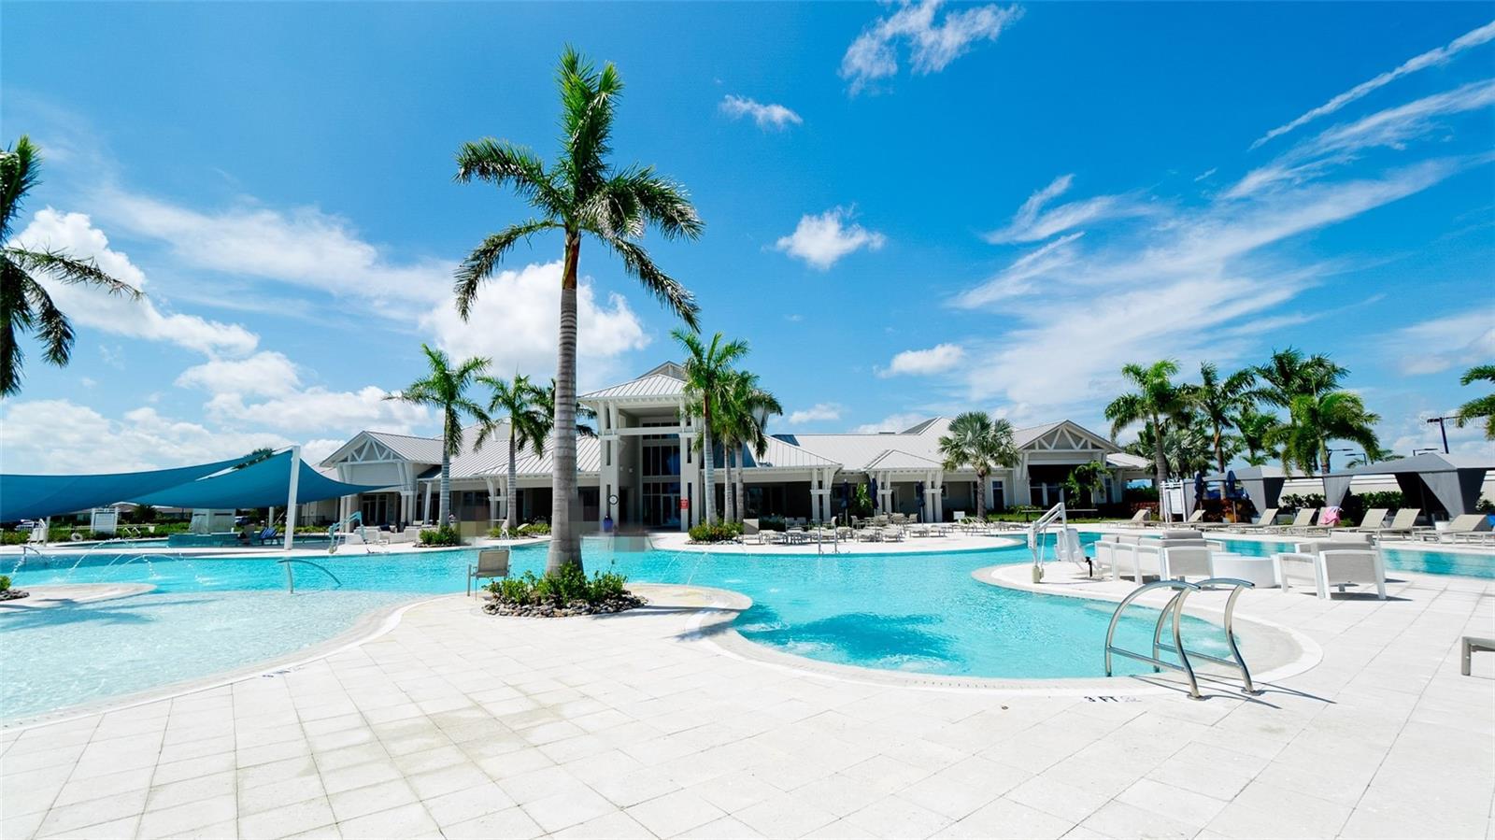
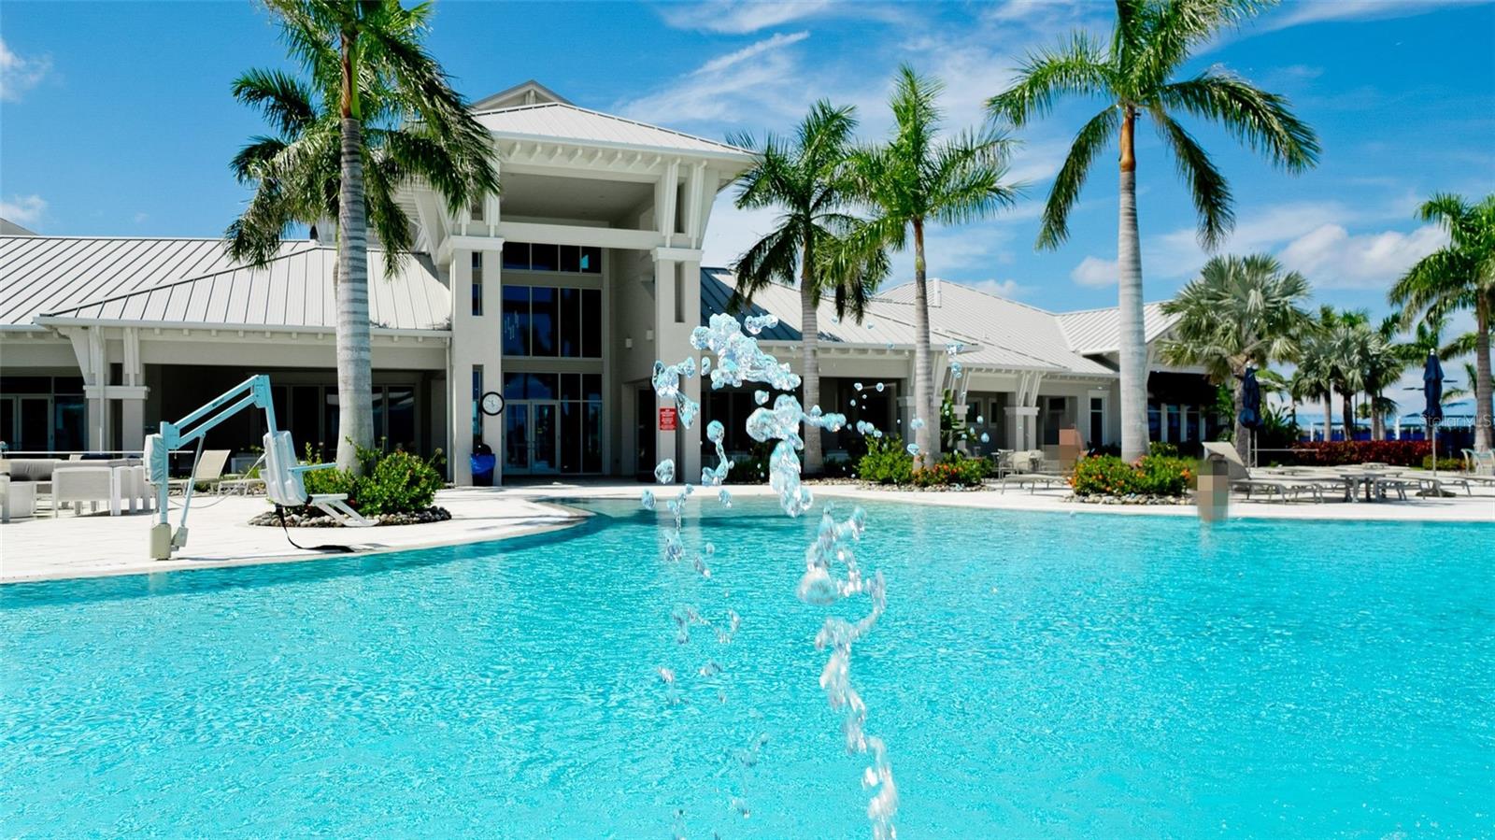
55+ active adult living with resort-style amenities.

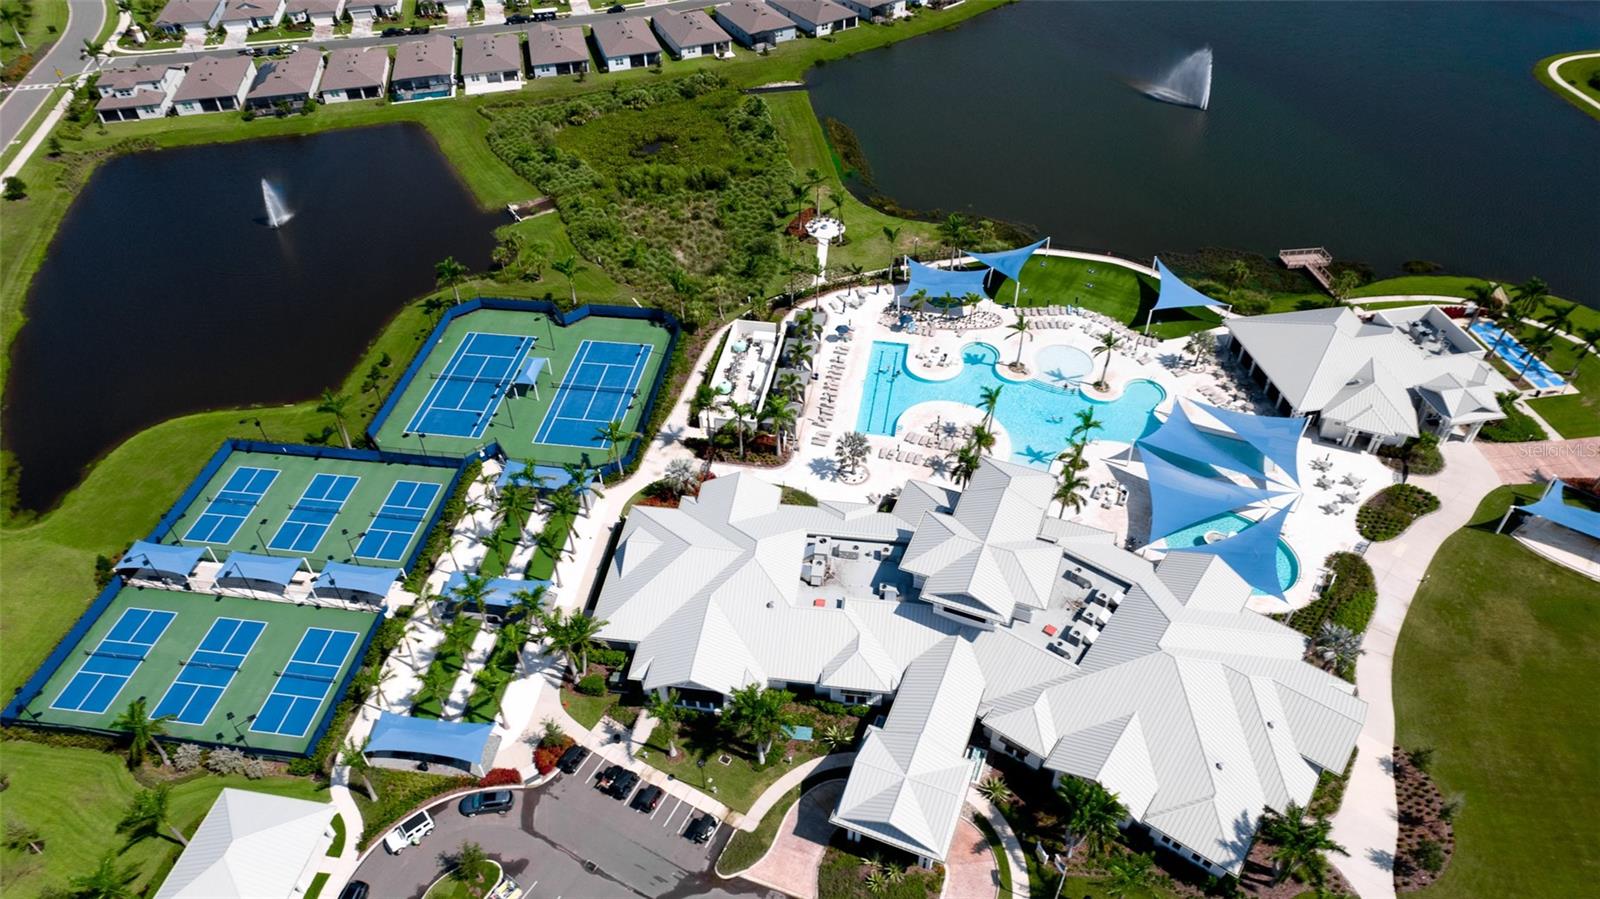
Del Webb at BayView offers a gated community lifestyle with:

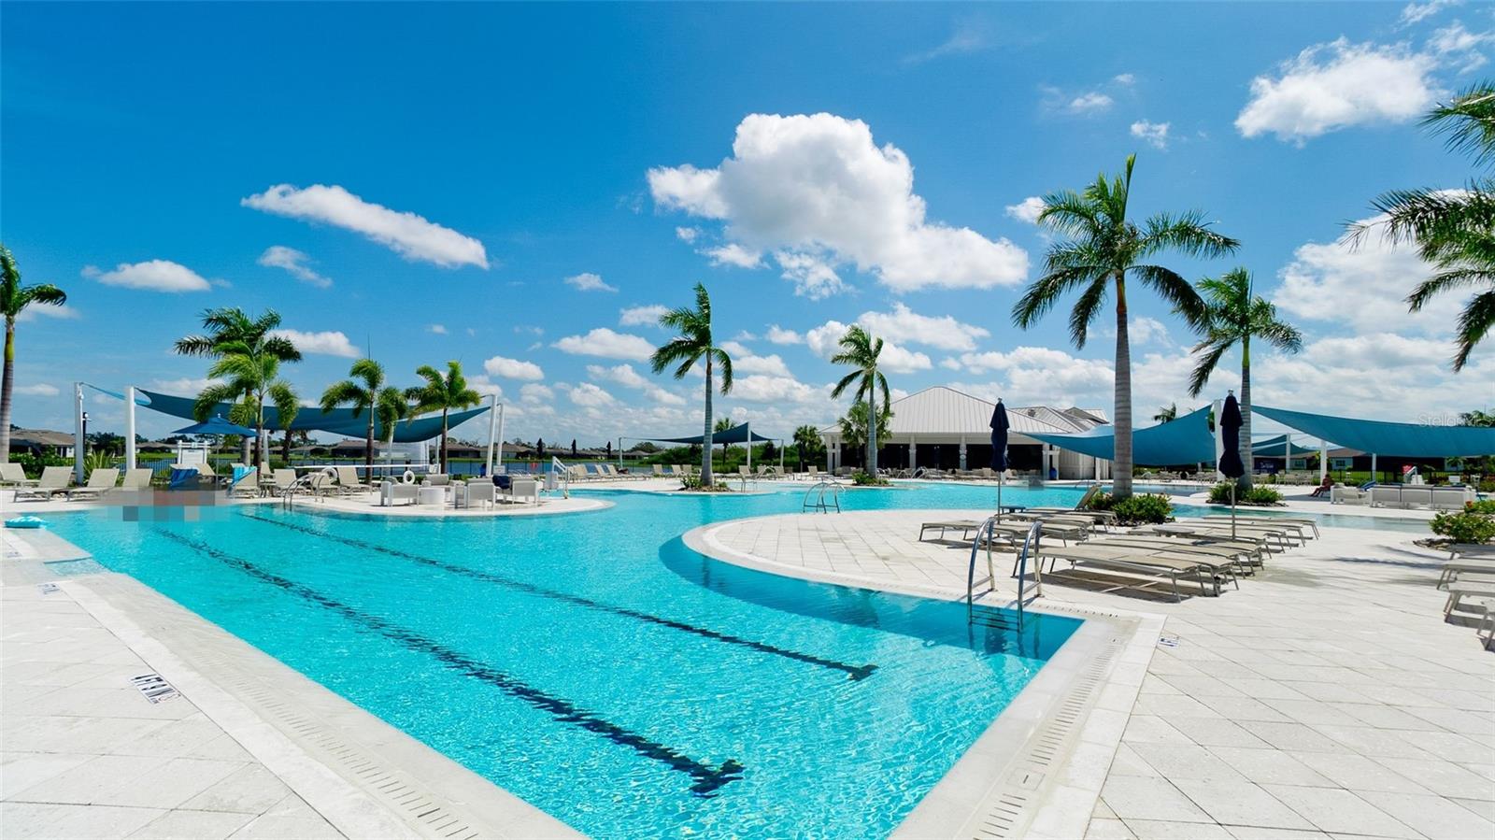
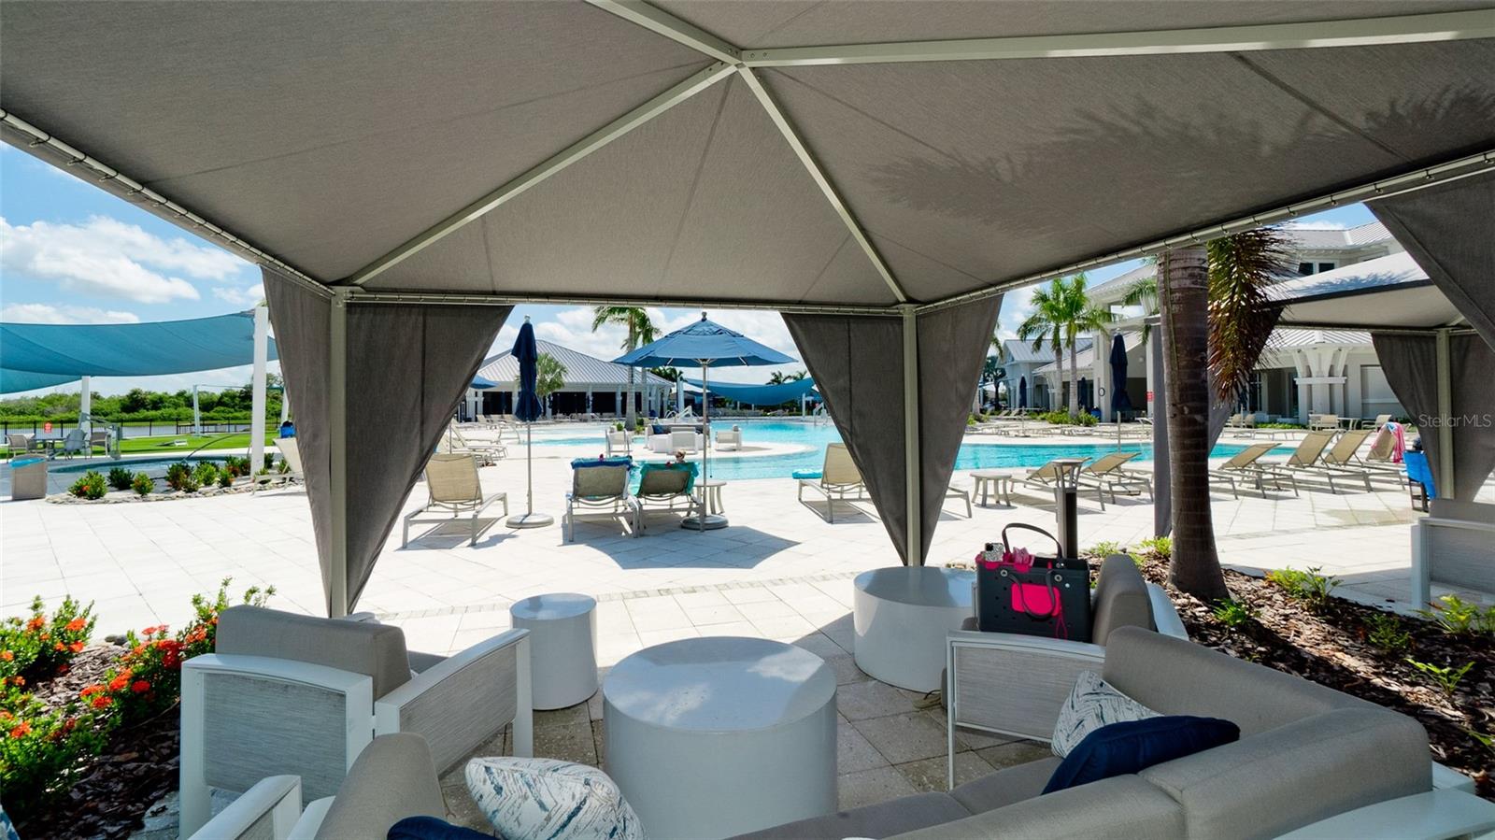
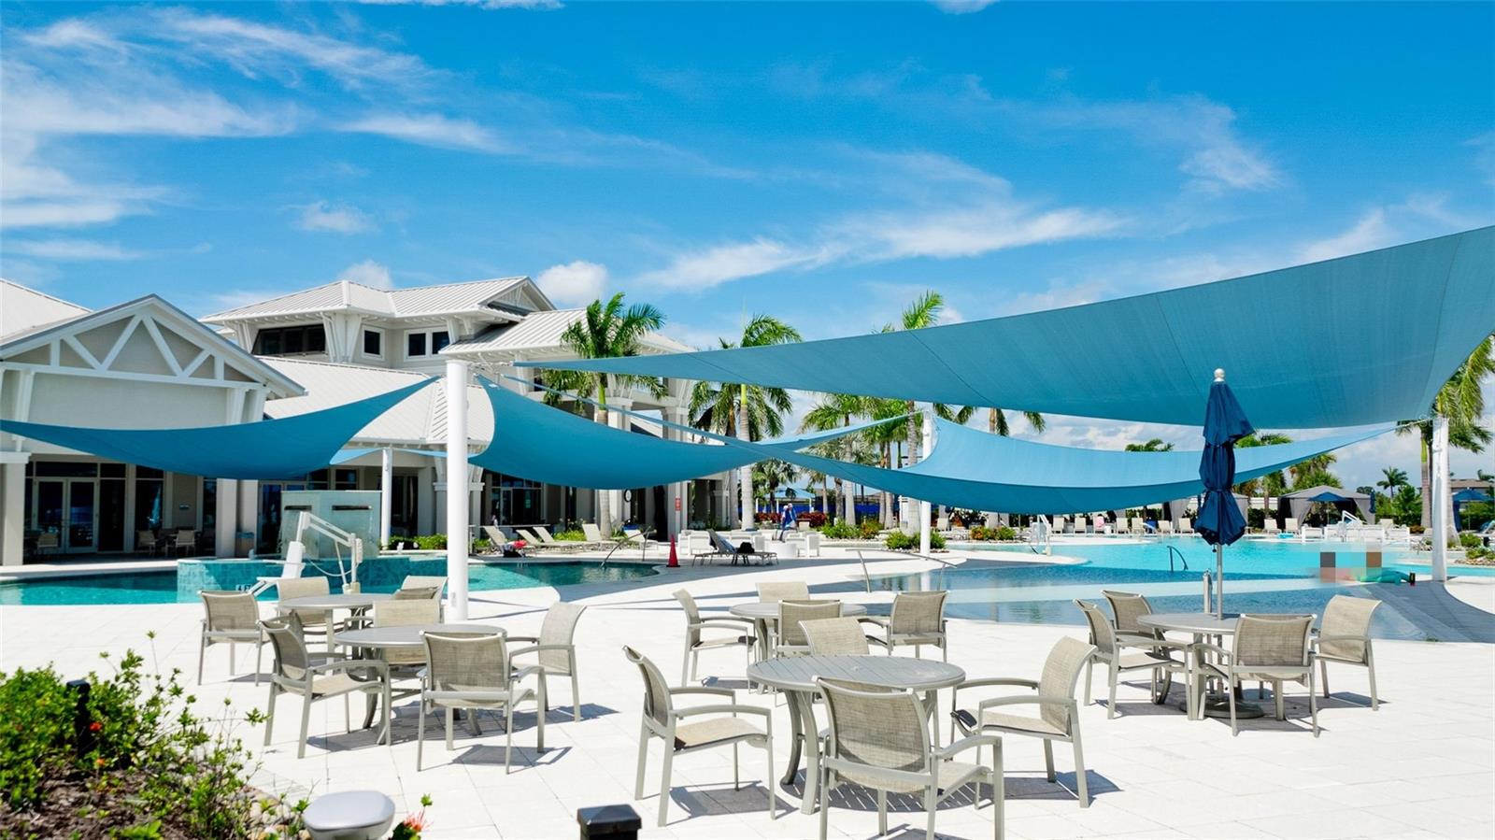
* Resort-style pool & spa
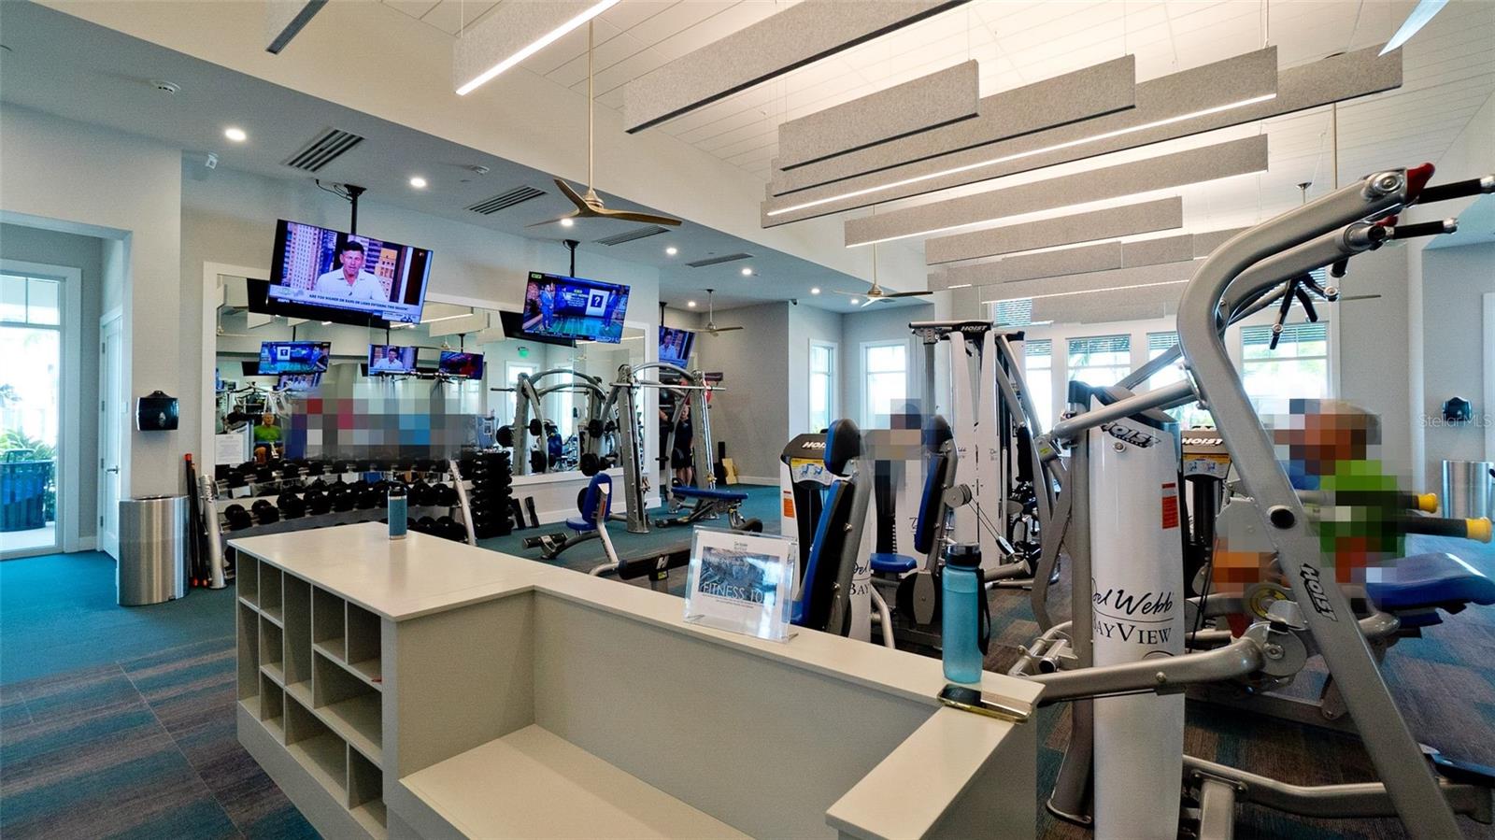
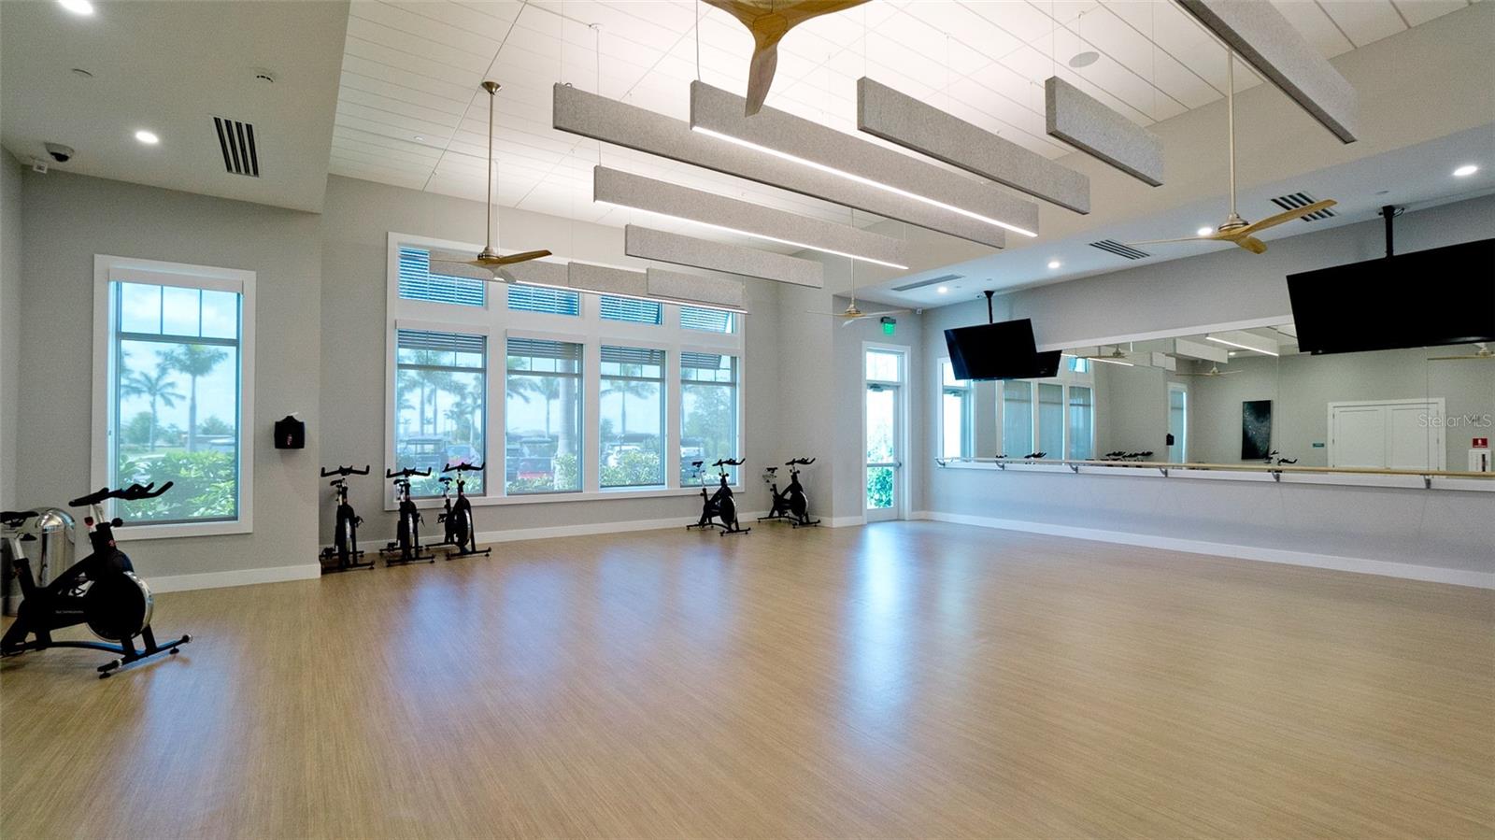
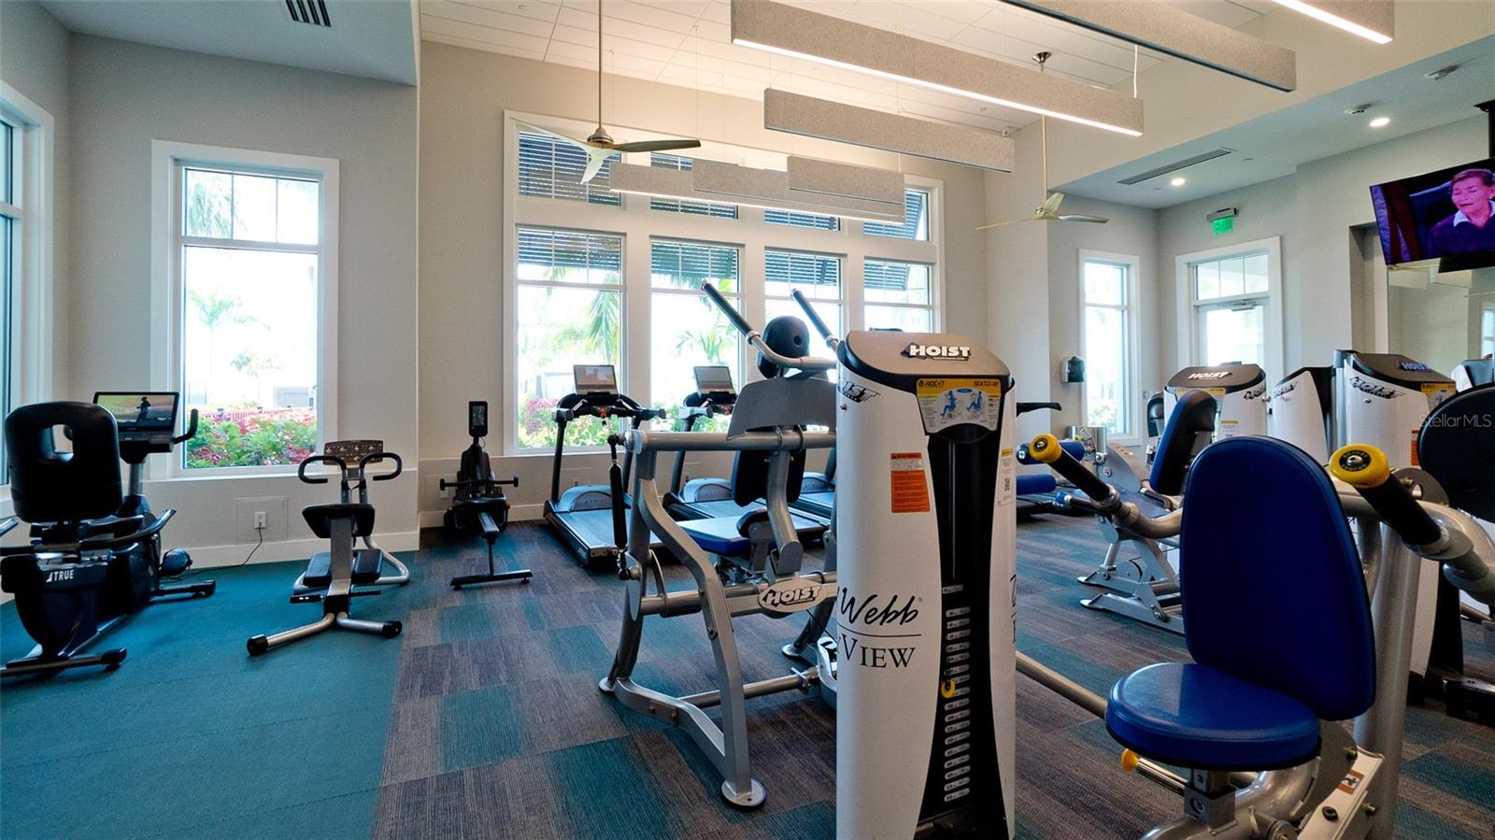
* Fitness center
* Pickleball & tennis
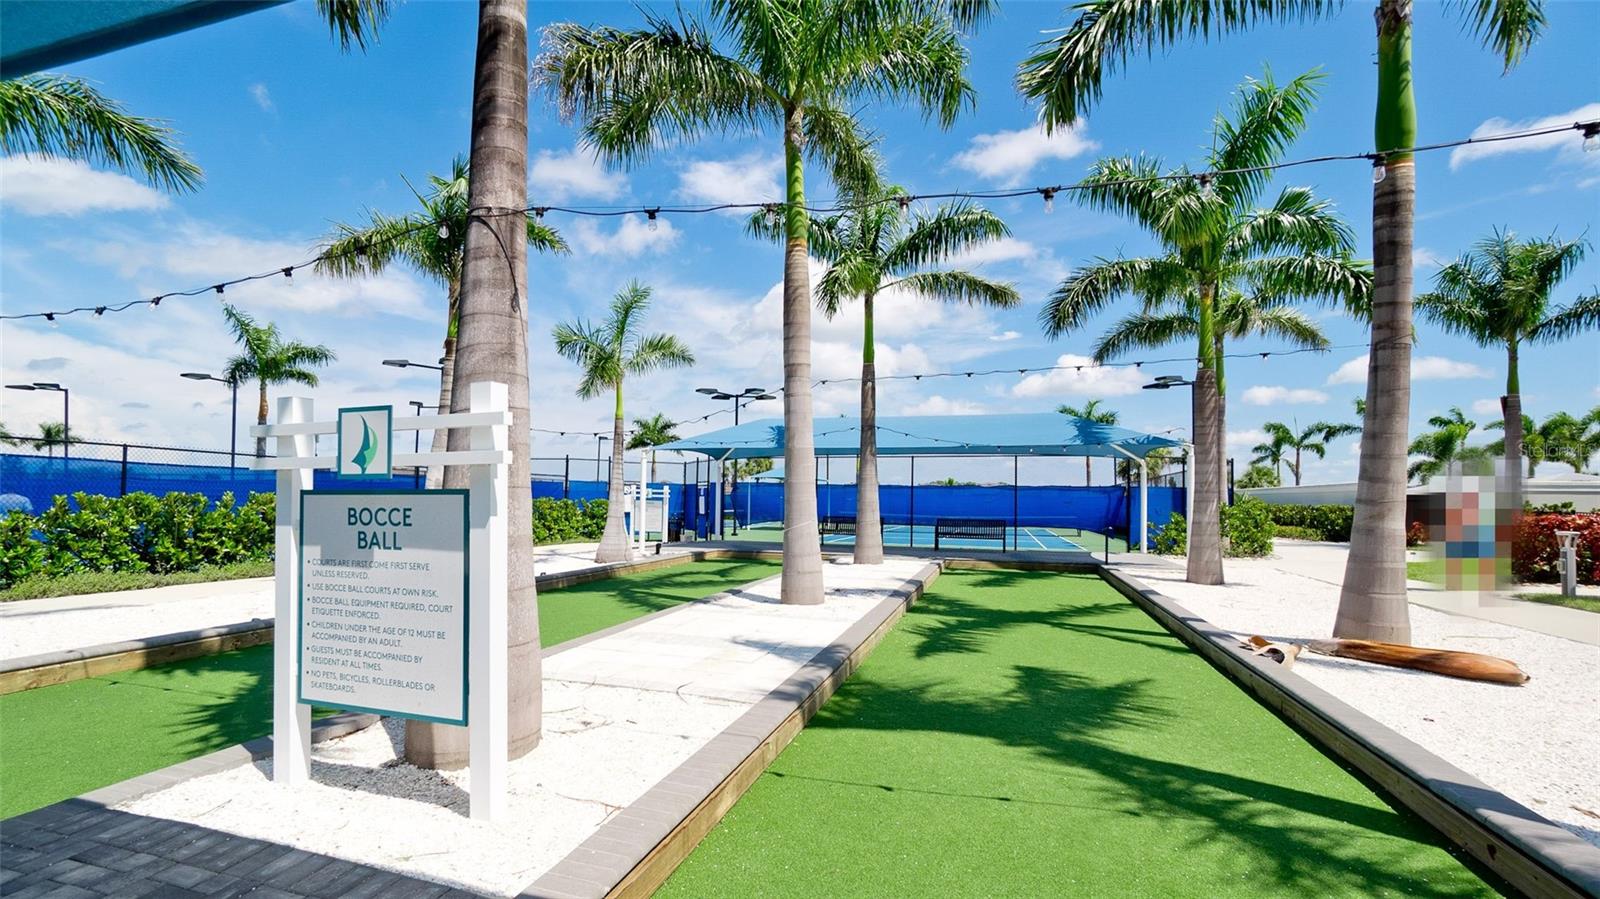
* Bocce & shuffleboard
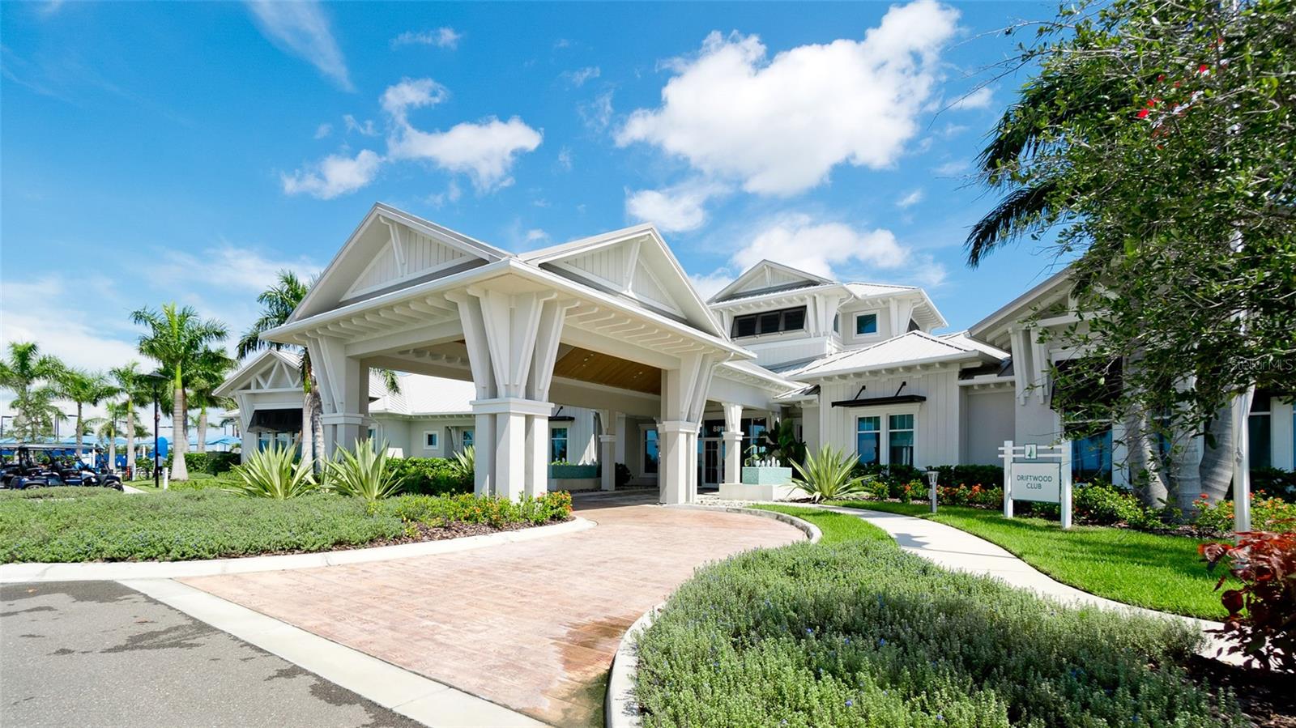
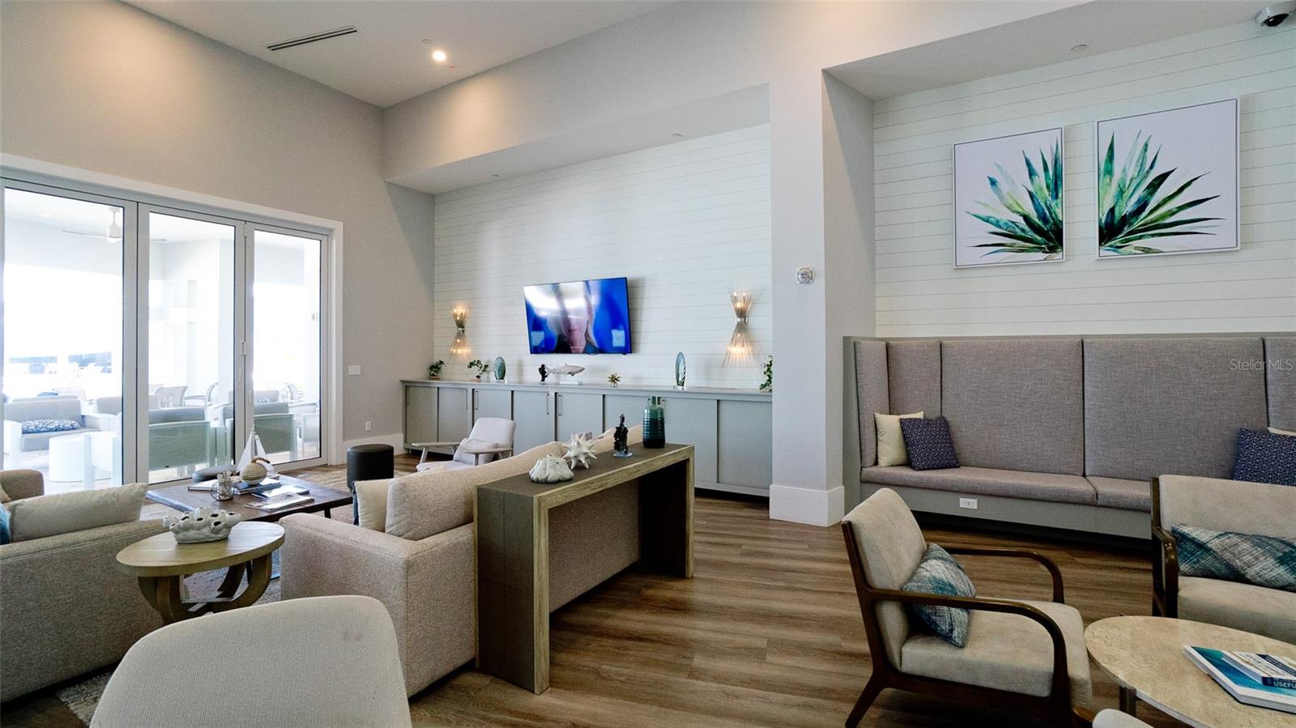
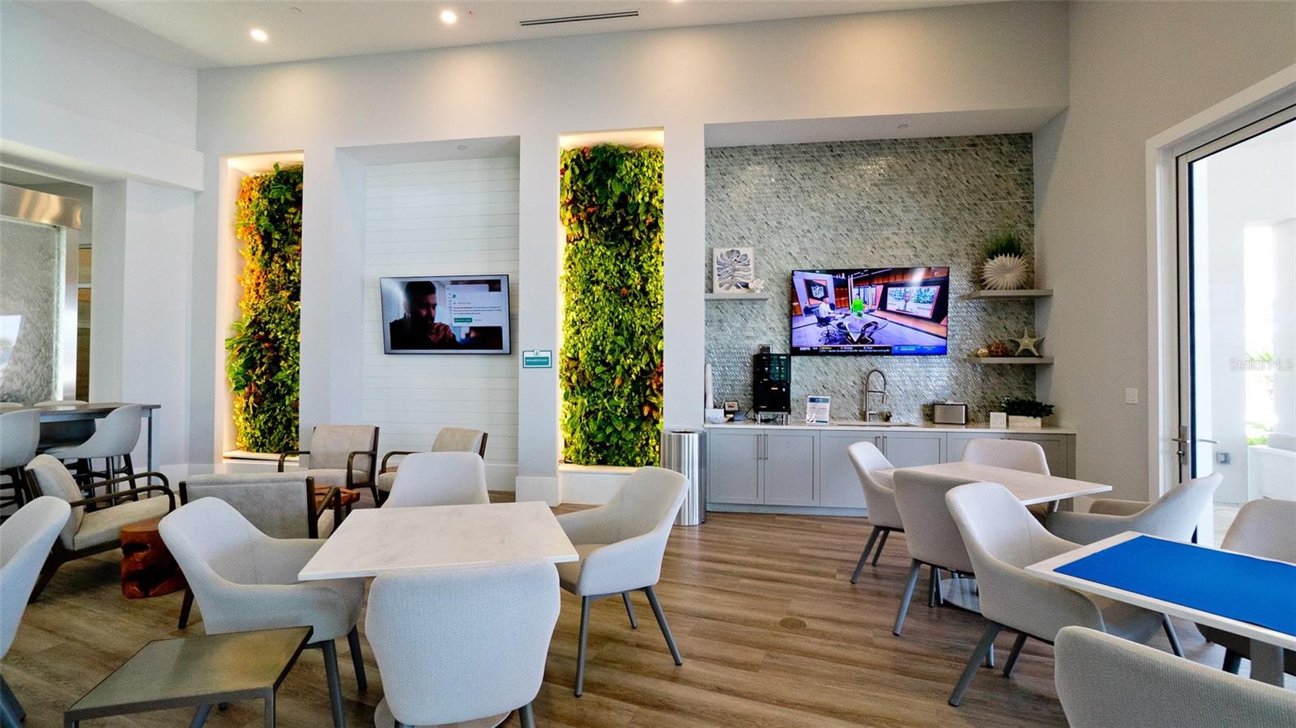
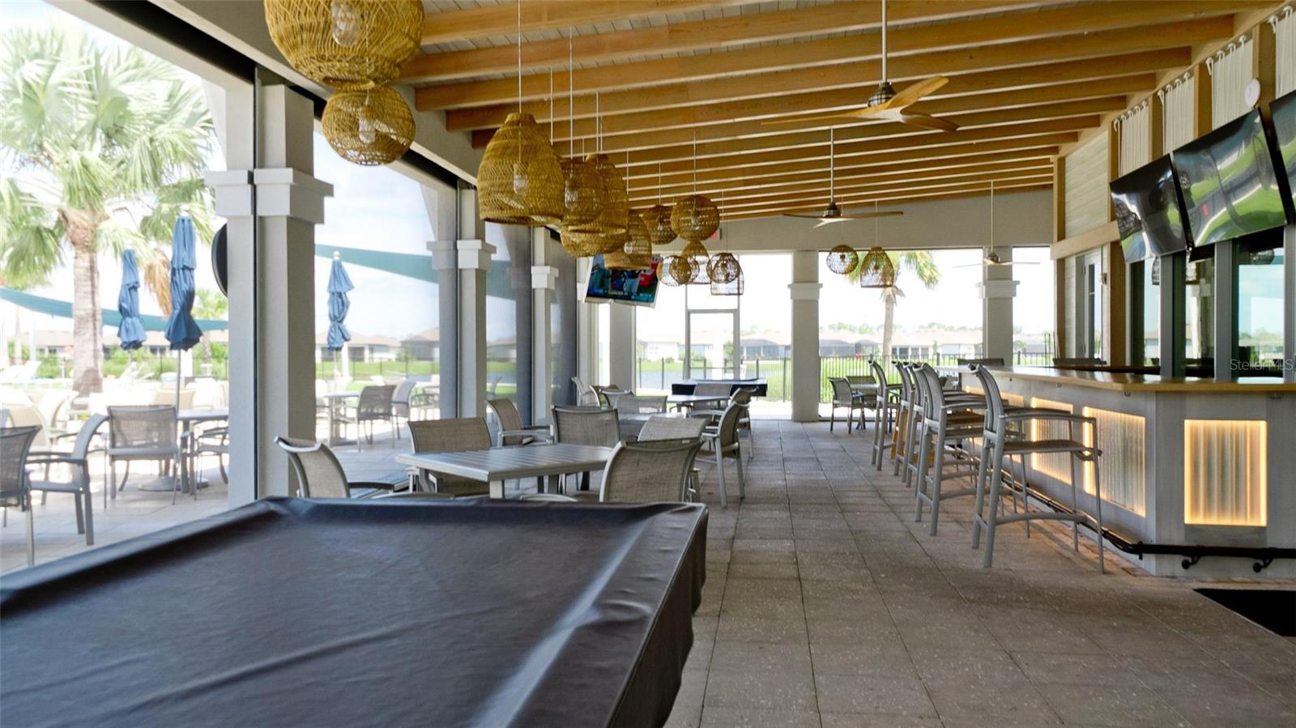
* Clubhouse with dining & social spaces
* Walking paths & community garden
* Clubs, activities & events

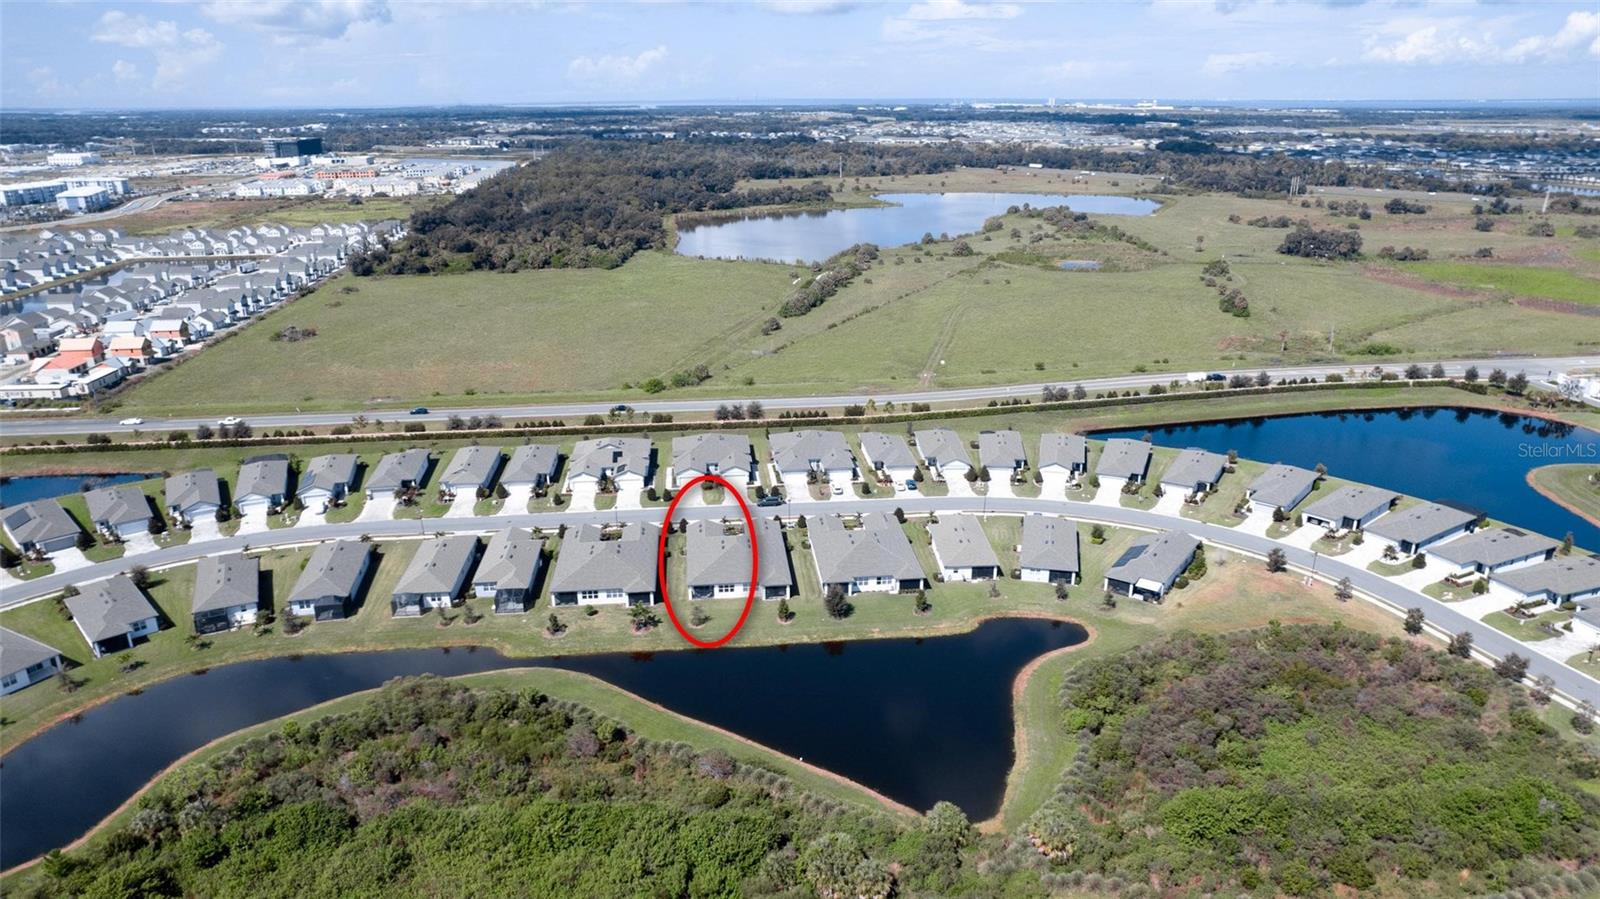
Located in Parrish, with convenient access to Sarasota, Tampa and the Gulf Coast.

Come for the home. Stay for the lifestyle.

2
beds

2
baths

1,563 Sq.Ft. LIVING AREA

5,319 Sq.Ft. lot

Joanna Mispagel

Joanna Mispagel

Features & Amenities

Interior

  • total bedrooms2
  • Total bathrooms2
  • full bathrooms2
  • Laundry room Laundry Room
  • Flooring Carpet, Luxury Vinyl
  • APPLIANCES Dishwasher, Dryer, Microwave, Refrigerator, Washer
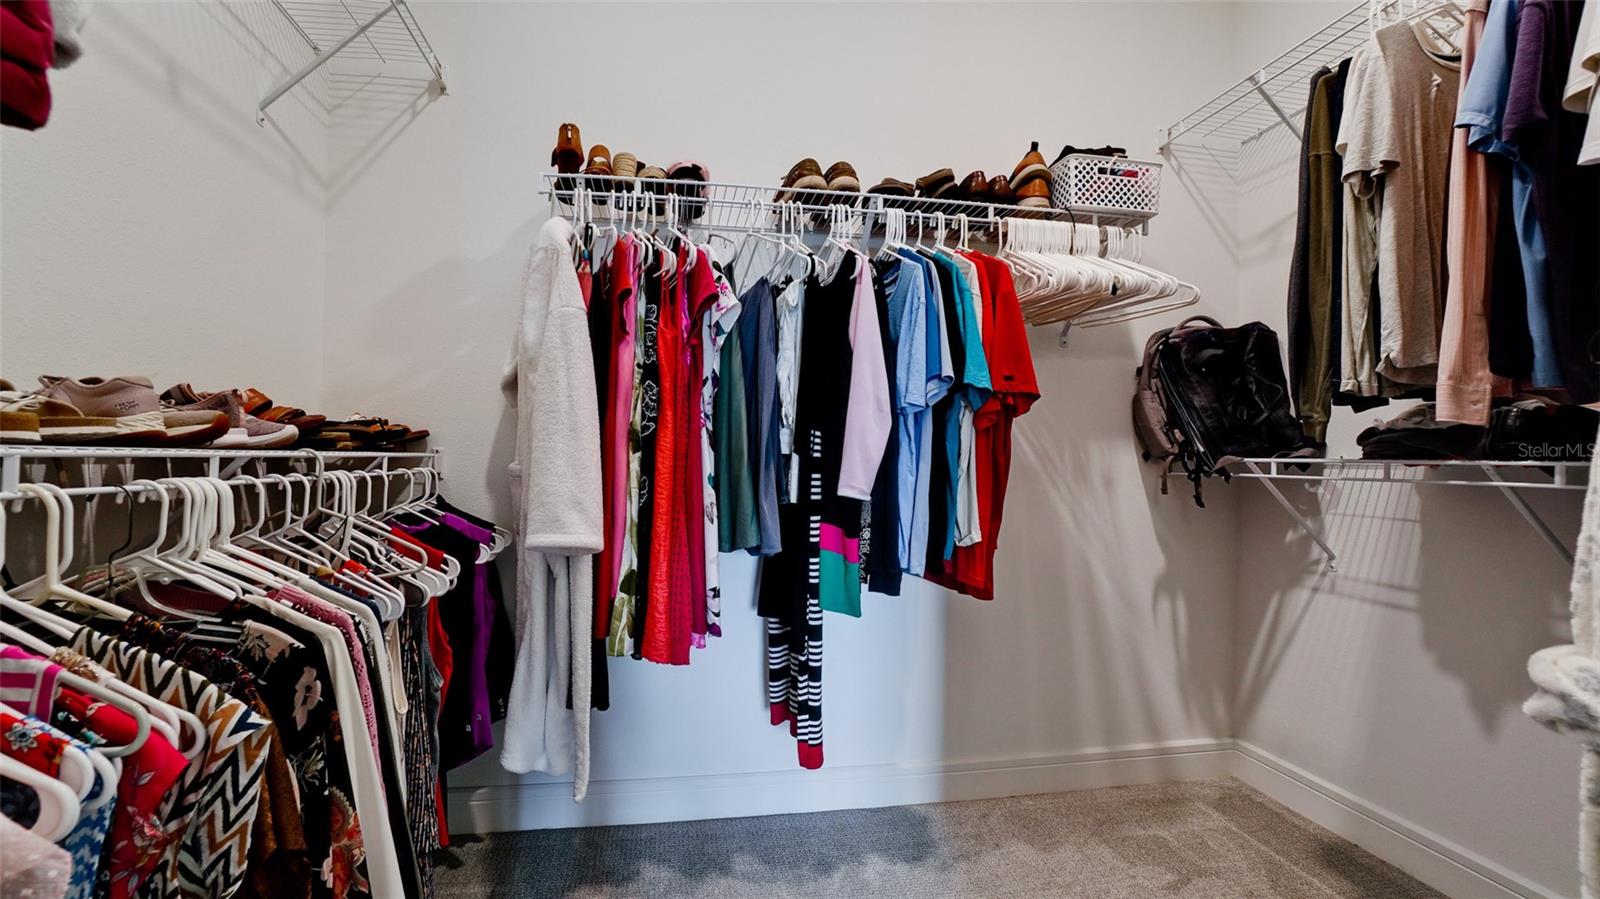
  • other interior Features Ceiling Fans(s), High Ceilings, Living Room/Dining Room Combo, Open Floorplan, Pest Guard System, Thermostat, Walk-In Closet(s), Window Treatments

Area & Lot

  • Status For Sale
  • Living Area1,563 Sq.Ft.
  • Total Area2,296 Sq.Ft.
  • Lot Area5,319 Sq.Ft.
  • MLS® IDTB8549796
  • TypeResidential
  • YEAR BUILT2023
  • View DescriptionPark/Greenbelt, Trees/Woods, Water
  • Elementary SchoolBarbara A. Harvey Elementary
  • Middle SchoolBuffalo Creek Middle
  • High SchoolParrish Community High

Exterior

  • STORIES1
  • Garage Space2.0
  • water SourcePublic
  • utilitiesElectricity Connected, Natural Gas Connected, Public, Sewer Connected, Sprinkler Recycled, Water Connected
  • roofShingle
  • lot featuresConservation Area, Landscaped, Level, Near Golf Course, Sidewalk, Paved, Private
  • parkingGarage Door Opener
  • HEAT TYPECentral, Electric
  • AIR CONDITIONINGCentral Air
  • sewerPublic Sewer
  • SubstructureSlab
  • HOA AmenitiesClubhouse, Fitness Center, Gated, Maintenance, Pool, Tennis Court(s)
  • security FeaturesGated Community, Security Gate, Smoke Detector(s)
  • other exterior FeaturesHurricane Shutters, Rain Gutters, Sidewalk

Financial

  • Sales Price$399,900
  • Real Estate Tax $6,293/yr
  • HOA $493/mo
  • Zoning RESI
10511 SPRING TIDE WAY

Step inside to an open-concept layout elevated by designer touches at every turn.

– Rob Ellerman
10511 SPRING TIDE WAY
View Virtual Tour
image

Schedule a Showing

We would love to show you our beautiful property. Please select your preferred date and time below. An agent will be in touch shortly to confirm your appointment.

Schedule a Showing

We would love to show you our beautiful property. Please select your preferred date and time below. An agent will be in touch shortly to confirm your appointment.

Thank you for your interest in 10511 SPRING TIDE WAY, PARRISH, FL 34219. We are reviewing your request and will be in touch shortly!

Mortgage Calculator

Estimate your monthly mortgage payment, including the principal and interest, property taxes, and HOA. Adjust the values to generate a more accurate rate.

All estimates are provided for informational purposes only. Actual amounts may vary.
$0,000 Your Payment 20 15 65
$0,000 Your Payment

Let’s Get You Moving

Whether you're buying, selling, building, or relocating to the St. Pete area, our team is ready to help you make your next move with confidence.

Start Your Home Search

Browse our exclusive properties in the area.

Let’s Get You Moving

Our team’s unprecedented professionalism, skill, and attention to detail has allowed us to set sales records. We will ensure your buying or selling experience exceeds your expectations.

Follow Us on Instagram